Do I Need a Structural Engineer to Remove a Wall in Miami-Dade? Permits, Load-Bearing Walls and Sealed Drawings

Jonnatan R. Mendez, PE, SI • September 24, 2026

Share this article

No. Slip resistance is one input. A sound opinion reads it alongside the surface condition, any contaminant, footwear, lighting, and maintenance history.

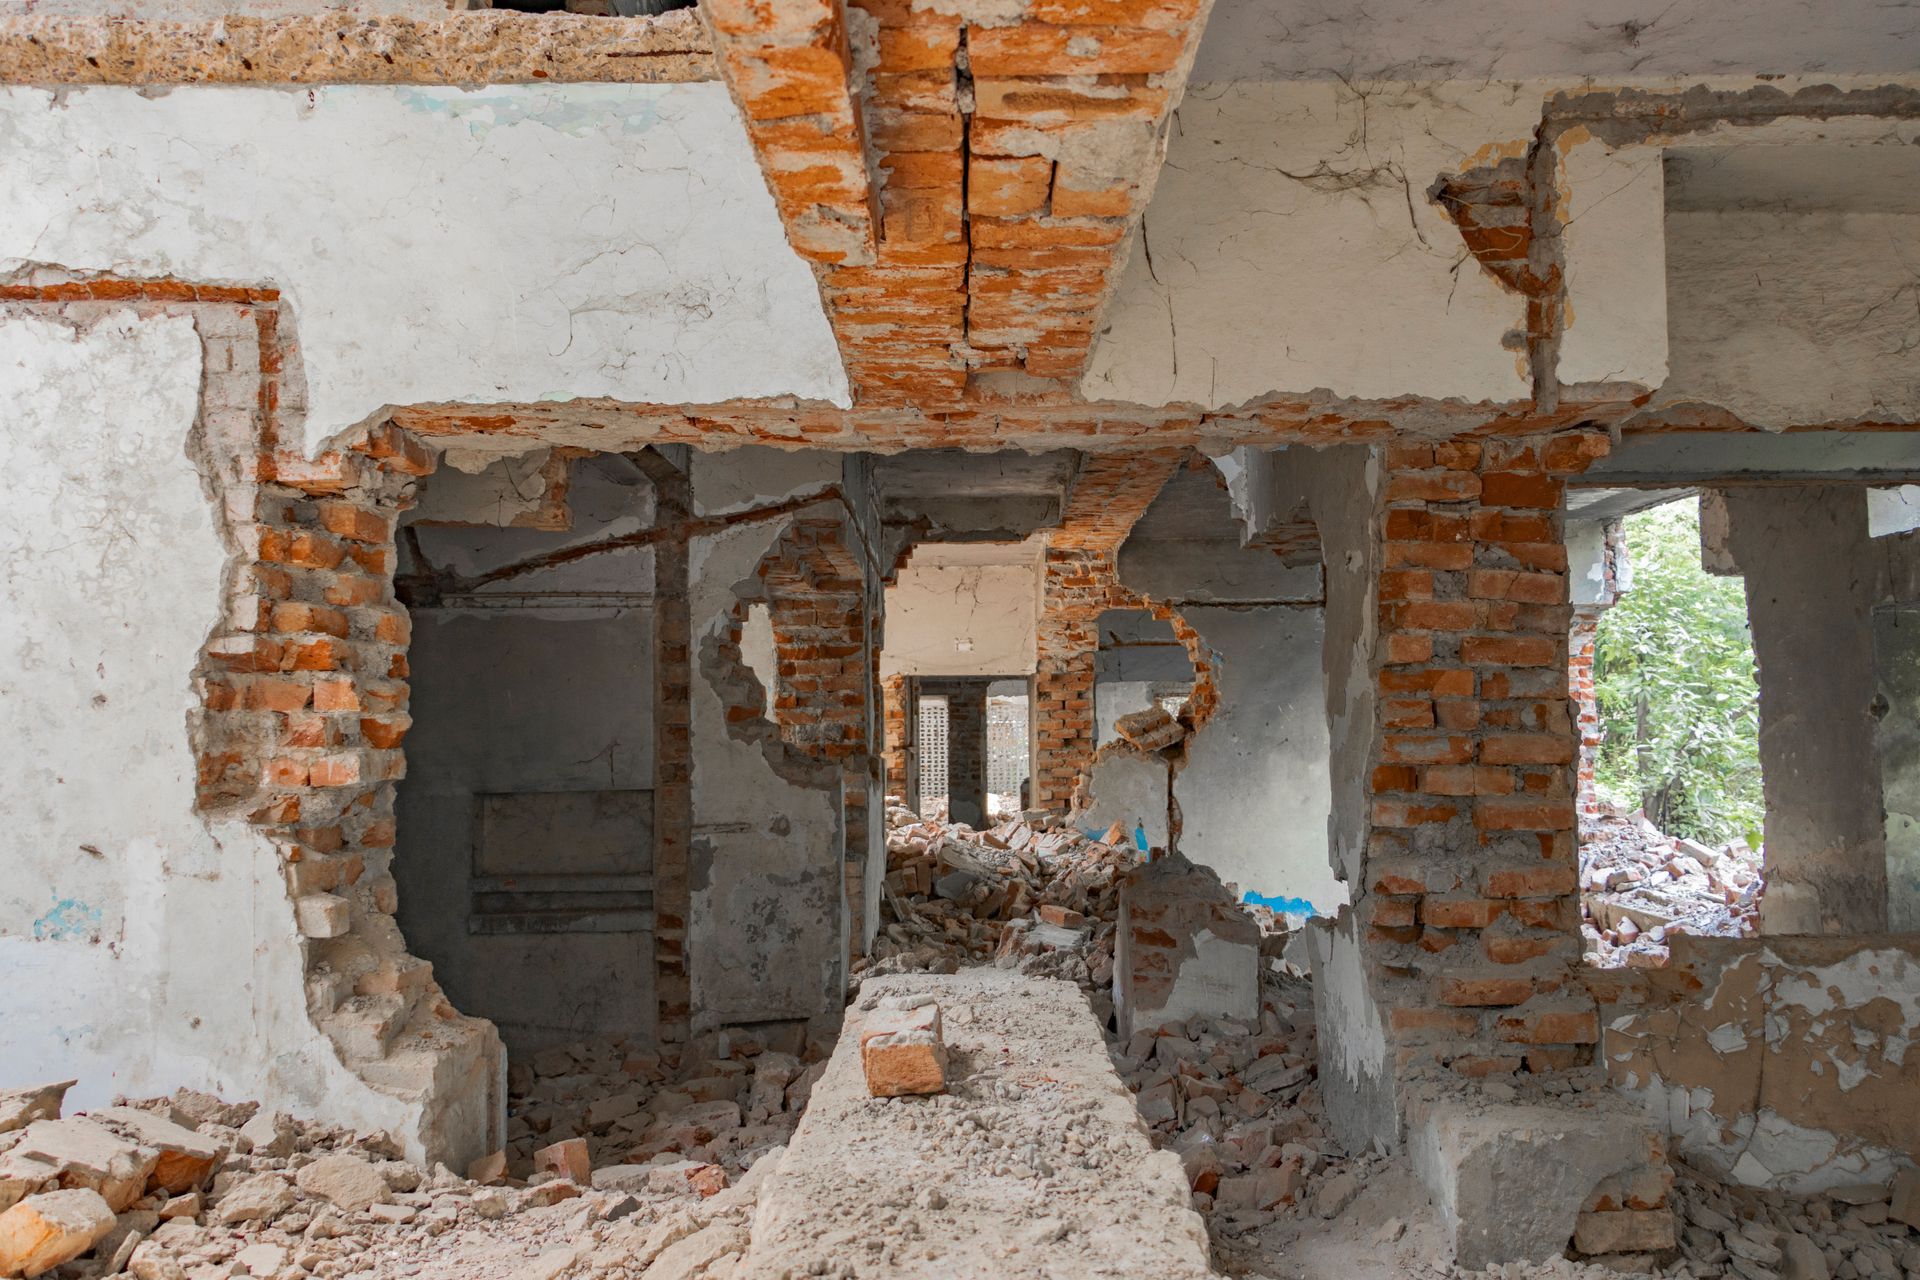
Collapsed interior of a damaged brick building with rubble, exposed walls, and broken openings

The Short Version

If the wall carries weight from the roof or a floor above, or helps the house resist hurricane wind, then yes: in Miami-Dade you need a structural engineer to remove it. The building department will expect a permit, and for a structural change it will expect signed and sealed drawings showing what replaces the wall, usually a beam, the posts or columns that hold the beam up, and the footings and connections under and around them. If the wall carries nothing, it may be a simple interior alteration, but it still usually needs a permit, and the only reliable way to know which kind of wall you have is to have someone qualified look at the structure.

The engineer's job is to trace where the load goes today, design a new path for it once the wall is gone, and put that design on paper the building department can approve and the inspector can check. Done early, it is one of the smaller costs of an open-plan remodel. Done late, after a wall is already down, it becomes an emergency. The
structural design and analysis behind a wall removal is ordinary work for a structural engineer, and the steps below explain what it involves.

Load-Bearing, Non-Load-Bearing and Shear Walls

Walls in a house do one of three jobs. A non-load-bearing wall, often called a partition, only divides space and carries its own weight. A load-bearing wall supports the roof framing, a ceiling, or a floor above, and passes that weight down to the foundation. A shear wall resists sideways force, mainly wind, and keeps the house from racking. Some walls do more than one of these jobs, and a wall that looks like a partition from the room side can still be part of the structure.

There are clues that point one way or the other, and they are worth knowing before you call anyone. None of them is proof on its own, and each has exceptions.

  • The wall runs roughly through the middle of the house, parallel to the ridge, with ceiling joists or rafters landing on top of it.
  • There is a wall, beam or column directly above it on a second floor, or directly below it in a lower level.
  • The wall is thicker than the others, or is concrete block rather than wood studs and drywall.
  • The ceiling framing changes direction, or the trusses stop, at the line of the wall.
  • It is an exterior wall, or it was one before an earlier addition enclosed it, which is common in older Miami-Dade homes.

The last clue catches many owners. A wall that used to be the back of the house often still carries the original roof, even after an addition was built beyond it, and it can look like any other interior wall once it has been painted and finished.

Why South Florida Homes Are Different

Block Walls, Tie Beams and Hurricane Straps

Most houses in Miami-Dade are built with concrete block walls topped by a reinforced concrete tie beam, with roof trusses or rafters strapped to that beam. Interior walls may be wood framed or block, and in some homes interior block walls were built to support the roof or to brace the structure against wind. Removing one of those is not like removing a stud partition in a wood-framed house elsewhere. The wall may carry the roof, anchor straps that resist uplift, or tie the exterior walls together.

All of Miami-Dade is also inside the
high velocity hurricane zone, where the Florida Building Code applies its strictest wind rules. Any new beam, post or connection has to be designed for gravity loads and for the uplift and lateral forces that hurricane winds put on the roof and walls, and the hardware used has to carry the right product approvals. A beam sized only for the weight above it can be too weakly connected to hold the roof down in a storm.

Condos and Townhomes

In a condominium, walls inside your unit can be structural concrete that belongs to the building, not to you. The association's declaration and rules usually require written approval before any wall is altered, and the association may require its own engineer's review. Townhomes often share walls that are rated fire separations as well as structure. In both cases the engineering question and the permission question have to be answered before the work starts.

What the Florida Building Code Requires

Work on an existing house is governed by the Florida Building Code, Existing Building. Removing or relocating a wall to reconfigure space is treated as a Level 2 alteration under that code, which brings in the structural requirements of its Chapter 8. Three of those requirements decide most wall removals.

  • Alterations must not reduce the capacity of existing gravity load-carrying elements unless it is shown that those elements can still carry the design gravity loads the code requires.
  • Existing structural elements that pick up additional gravity load because of the alteration must comply with the Florida Building Code, Building, the code for new construction.
  • New structural elements, including their connections and anchorage, must comply with the Florida Building Code, Building.

Put plainly, when a bearing wall comes out, the weight it carried has to go somewhere, and every piece that now carries it, from the new beam down to the soil, has to be shown to work under current code. That includes the existing footing or slab under each new post, which was often never designed to take a concentrated load. Showing that on paper is engineering, and it is the reason the building department asks for it.

Permits in Miami-Dade

Miami-Dade County's rule is broad. Anyone who wants to construct, enlarge, alter, repair or demolish a building must first apply for and obtain a permit, and removing a wall is an alteration. Whether you apply to the county or to a city depends on where the house is. Unincorporated areas are permitted by the county, while many of the county's municipalities run their own building departments, so a house in Coral Gables, Doral, Hialeah or Homestead goes through that city.

The county now takes permit plans electronically, and
plans submitted through its portal must be digitally signed and sealed by the design professional. For a structural alteration, that means drawings and usually calculations from a Florida licensed engineer, showing the existing condition, the wall to be removed, the new beam and supports, the connections, and any temporary shoring the contractor must install while the wall comes out. Plan reviewers check those drawings, and inspectors check the work against them before it is covered up.

Sealed Drawings and Florida Statute 471

Chapter 471 of the Florida Statutes governs the practice of engineering. It makes engineering the work of a licensed professional engineer, and it requires a licensee to sign and seal the documents they prepare, which is what makes the engineer personally responsible for the design. The seal tells the building department that a licensed person checked the loads and stands behind the result.

Owners sometimes read about an exemption in section 471.003 that lets a person practice engineering on property they own. The same sentence limits it to work that does not involve the public health, safety or welfare, and a change to the structure holding up a house that people live in is hard to separate from safety. In practice, the building department decides what it will accept for your permit, and for a bearing wall it will almost always want an engineer's seal. Florida's architecture statute, section 481.229, separately allows one and two family homes to be designed without an architect, so on most houses the engineer is the only design professional a wall removal needs.

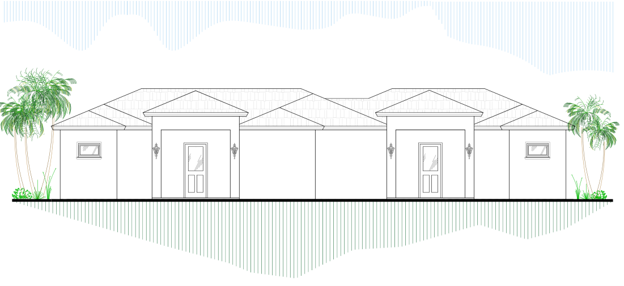
Line drawing of a single-story house elevation, the starting point for structural drawings by M&P Consulting Engineers

What the Engineer Does

A wall removal design follows a predictable sequence. Knowing it helps you plan the remodel around it rather than waiting on it.

  • Site visit to confirm what the wall is doing, including a look in the attic or above the ceiling at the roof framing, and at any floor or wall above.
  • Tracing the load path from the roof or floor, through the wall, down to the foundation, and identifying every load that has to be redirected.
  • Designing the replacement: the beam, whether wood, engineered lumber, steel or concrete, the posts or columns at each end, and the footings under them.
  • Designing the connections that resist uplift and lateral wind force, so the new framing holds the roof down as well as up.
  • Specifying temporary shoring so the structure is supported while the wall is removed and the beam is installed.
  • Issuing signed and sealed drawings and calculations for the permit, answering plan review comments, and being available when questions come up during construction.

Two design choices are worth settling early because they change cost and appearance. A dropped beam hangs below the ceiling and is simpler to install. A flush beam sits within the ceiling depth for a clean look, but often needs more work on the framing around it. Independent structural plan review can also be useful when a contractor or designer has already produced drawings and the owner wants them checked before submitting.

Mistakes That Turn a Wall Removal Into a Problem

Most wall removal problems come from assumptions made before anyone looked at the structure. These are the ones we see most often.

  • Assuming a wall is not load-bearing because there is no second floor. In a single story home the roof itself is often carried by an interior wall.
  • Removing the wall before the permit is issued. Unpermitted structural work can stop a sale or a refinance, and the building department can require it to be opened up for inspection.
  • Setting new posts on an ordinary slab with no footing under them, where the concentrated load can crack the slab or settle over time.
  • Sizing the beam for weight but not connecting it for hurricane uplift.
  • Starting work in a condominium unit without the association's written approval.
  • Deciding between a dropped and a flush beam after the drawings are done, which sends the design back to the start.

How M&P Consulting Engineers Handles Wall Removals

Jonnatan R. Mendez, PE, SI, has more than 20 years of structural engineering in South Florida, beginning with residential and commercial structural design in Miami. He is a Florida Threshold Building Special Inspector with qualified plans examiner experience under the Florida Building Code, so he sees wall removal drawings from the reviewer's side as well as the designer's. His work covers concrete, masonry, steel, aluminum and wood, which matters in Miami-Dade homes where one wall can involve all of them.

We start by evaluating the existing structure and the load path, then design the beam, headers, columns, connections and supporting elements the change requires, and issue sealed drawings for the permit. We work with owners directly and with their contractors and designers, and our
structural design projects range from new single family homes to repairs of fire-damaged high-rise condominiums. For residential alterations, we set the design schedule once we have reviewed the scope and the available information about the house.

Common Questions About Removing a Wall in Miami-Dade

  • Do I need a permit to remove a wall that is not load-bearing?

    Usually, yes. Miami-Dade treats alterations to a building as permitted work, and a partition removal can still involve electrical, plumbing or fire separation issues. Your building department can confirm what it needs for your specific scope.

  • Can I find out if a wall is load-bearing without opening it up?

    Often, yes. An engineer can usually tell from the attic, the framing direction, the original plans if they exist, and what sits above and below the wall. Where it is still unclear, a small inspection opening in the ceiling or wall settles it.

  • Can I remove only part of a load-bearing wall?

    Yes. A new opening in a bearing wall is designed the same way as a full removal, with a beam or header over the opening and supports at each side. The engineering is often simpler because less load is redirected.

  • Do I need an architect as well as an engineer?

    For most one and two family homes, no. Florida's architecture statute exempts those homes from requiring an architect, so a wall removal usually needs only the engineer's sealed structural drawings, unless the remodel includes other design work you want an architect for.

  • How long does the engineering take?

    It depends on the house, access to the structure, and whether original plans exist. We set a schedule once we have seen the scope. Building the engineering into the remodel plan from the start keeps it off the critical path.

Planning to Remove a Wall in Miami-Dade?

M&P Consulting Engineers evaluates existing walls and designs signed and sealed wall removals for homeowners, contractors and designers across Miami-Dade. Call 866-531-7621 before the wall comes down, while the options are still open.

Sources

Florida Building Code, Existing Building, 8th Edition (2023), Chapter 8, Alterations Level 2, structural requirements.

Miami-Dade County Board and Code Administration Division: How to Apply for Permits, and Construction and Permitting Procedures. Checked 24 September 2026.

Fla. Stat. 471.003, Qualifications for practice; exemptions, and Chapter 471, Engineering, Florida Legislature. Checked 24 September 2026.

Fla. Stat. 481.229, Exceptions; exemptions from licensure (architecture), Florida Legislature.

Recent Posts

By Jonnatan R. Mendez, PE, SI • October 5, 2026
What a structural engineer expert witness does in Florida litigation, explained by a licensed Miami engineer. The Daubert standard under Fla. Stat. 90.702, why it applies to engineers, and what makes testimony survive a challenge. Call 866-531-7621.
By Jonnatan R. Mendez, PE, SI • September 30, 2026
Threshold building inspections in Florida, explained by a Miami structural engineer. What makes a building a threshold building, what a special inspector does under Fla. Stat. 553.79, who can serve, and how it differs from a milestone inspection. Call 866-531-7621.
By Jonnatan R. Mendez, PE, SI • September 25, 2026
Florida's condo safety laws after Surfside, explained by a Miami structural engineer: SB 4-D (2022), SB 154 (2023) and HB 913 (2025), what each one changed for milestone inspections and SIRS, and the deadlines that apply now. Call 866-531-7621.
Corner balconies on a coastal condo tower in Palm Beach Shores, assessed by M&P Consulting Engineers
By Jonnatan R. Mendez, PE, SI • September 25, 2026
What changed after the Surfside condo collapse: NIST's June 2026 technical findings, SB 4-D, SB 154 and HB 913, and the milestone inspection mistakes Florida condo boards still make. Call 866-531-7621.
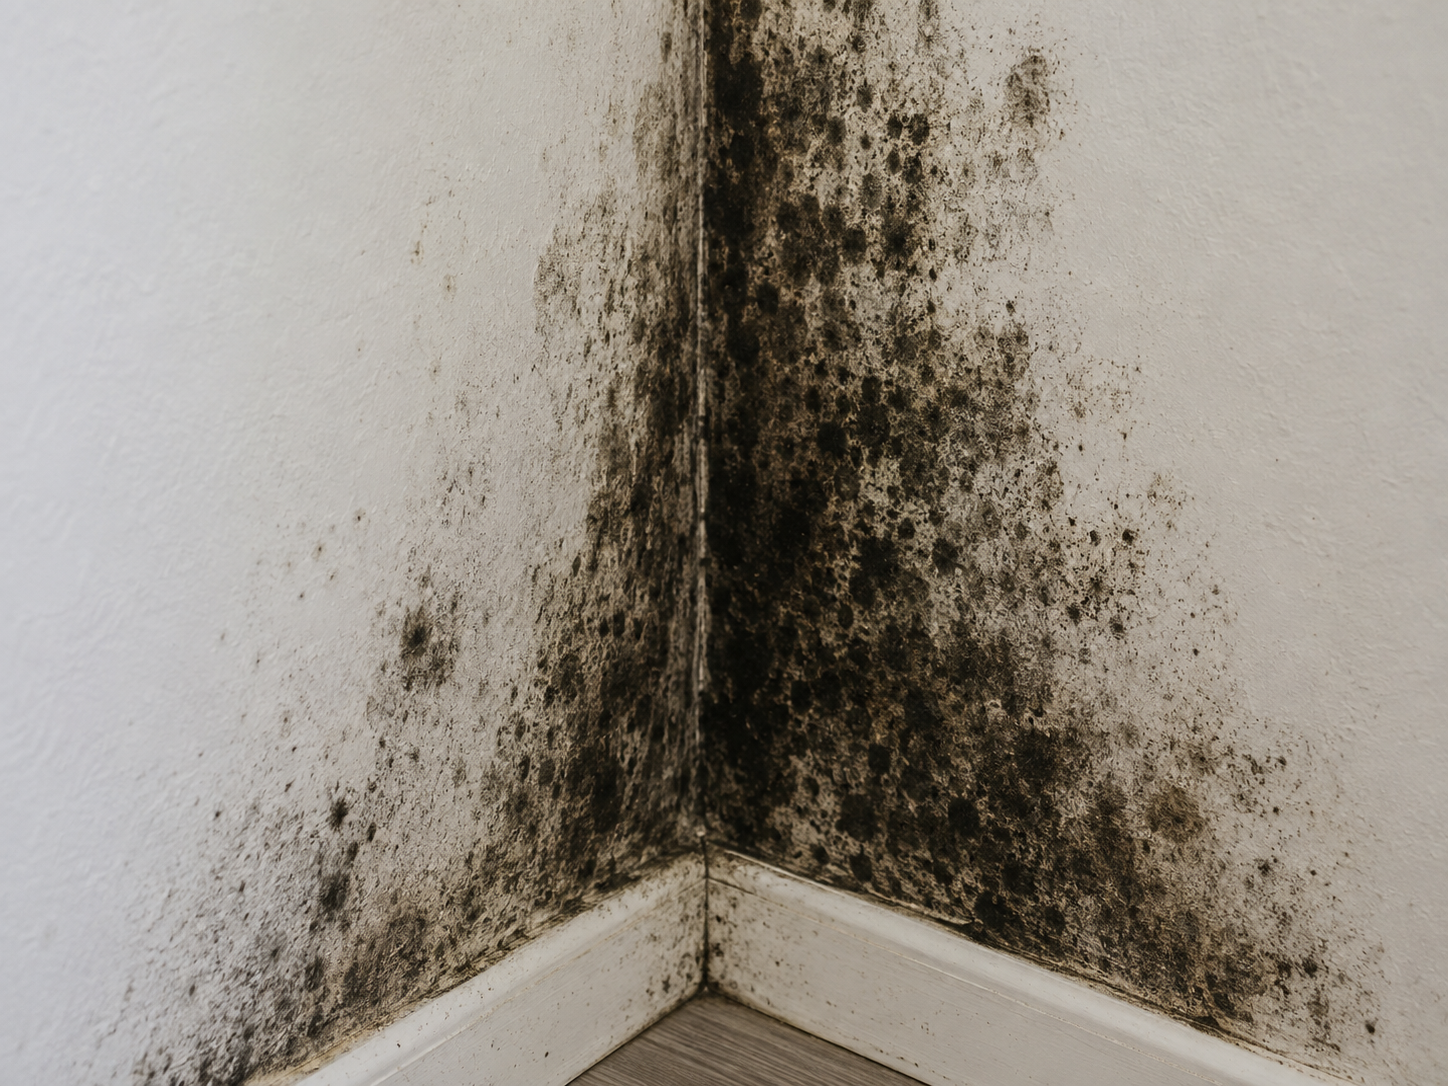
Dark mold growth spreading up an interior wall corner, the kind a licensed mold assessor evaluates
By Jonnatan R. Mendez, PE, SI • September 25, 2026
Before you hire for a mold assessment in Miami: how Florida licenses mold assessors under Fla. Stat. 468 Part XVI, the 12 month assessor versus remediator rule, and what a licensed PE adds. Call 866-531-7621.
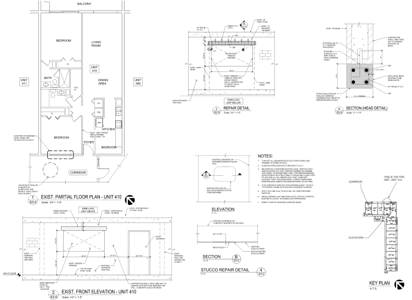
Structural drawing with plan, wall sections and details, ready for a Florida PE to sign and seal
By Jonnatan R. Mendez, PE, SI • September 25, 2026
What a Florida professional engineer seal means under Chapter 471: what must be signed and sealed, physical, digital and electronic sealing under Rule 61G15-23, and how to verify an engineer's license. Call 866-531-7621.
Drawing sheet with floor plan, wall sections and details, as checked in a structural plans review
By Jonnatan R. Mendez, PE, SI • September 25, 2026
Structural plans review in Florida for municipalities and developers: contract plan review under Fla. Stat. 468, private provider review and deadlines under 553.791, and how independent peer review differs. Call 866-531-7621.
Concrete balconies on a Palm Beach Shores beachfront building, evaluated by M&P Consulting Engineers
By Jonnatan R. Mendez, PE, SI • September 25, 2026
Concrete spalling balcony inspection in coastal Florida, explained by a structural engineer: how rebar corrosion causes spalling, what inspectors look for, when it triggers a Phase 2 milestone inspection, and how ACI 562 repairs work. Call 866-531-7621.

Stone-facade South Florida home with lush garden, a renovation type M&P Consulting Engineers reviews
By Jonnatan R. Mendez, PE, SI • September 24, 2026
The FEMA 50 percent rule in Florida, explained by a Miami structural engineer: how substantial improvement is calculated, Miami-Dade's cumulative counting and freeboard rules, and what an AE zone renovation must meet if it crosses the line. Call 866-531-7621.
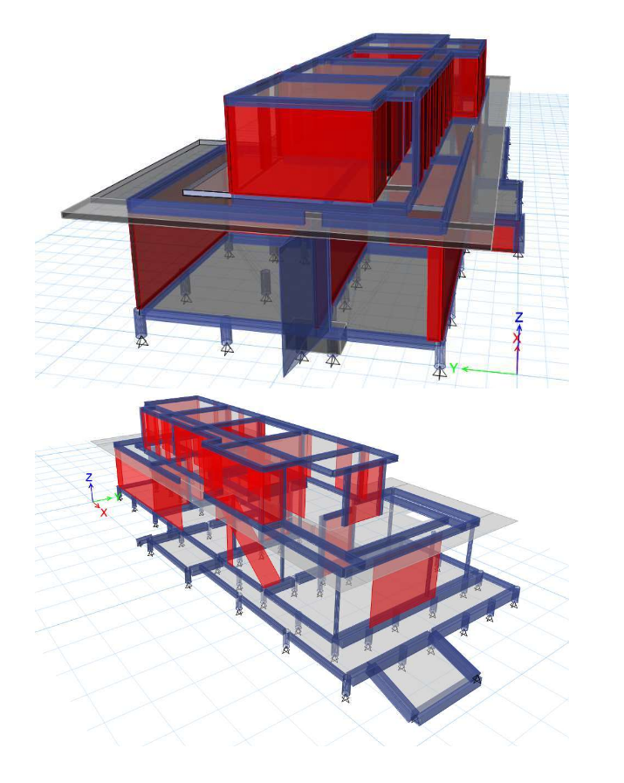
3D structural analysis model of two building frames for wind load design by M&P Consulting Engineers
By Jonnatan R. Mendez, PE, SI • September 24, 2026
The high velocity hurricane zone explained by a Miami structural engineer for architects and contractors: FBC Chapter 16 HVHZ wind loads and impact tests, Miami-Dade NOA product approval, and how design pressures and approvals fit together. Call 866-531-7621.

Show More