
Threshold Building Inspections in Florida: The Special Inspector's Role Under Fla. Stat. 553.79

Jonnatan R. Mendez, PE, SI • September 30, 2026

Share this article

It has to be submitted to and approved by the enforcing agency before the building permit is issued.

Is a threshold inspection the same as a 40-year or milestone inspection?

Worker in a yellow hard hat kneels at a doorway, inspecting a clipboard in a house entryway.

If you are permitting a building in Florida that stands more than three stories or 50 feet tall, the state requires a threshold inspector to oversee the structural work during construction. That role, the special inspector, comes from Fla. Stat. 553.79, and the structural inspection plan behind it has to be approved before your building permit is issued. This guide covers what makes a building a threshold building, what the special inspector actually does, who is allowed to serve, and how the requirement differs from the milestone inspection that applies to existing condominium buildings.

What Makes a Building a Threshold Building

Florida defines a threshold building in Fla. Stat. 553.71. A building qualifies if it is greater than three stories or 50 feet in height, or if it is an assembly occupancy over 5,000 square feet with an occupant load greater than 500 people. An owner can also voluntarily designate a smaller building as a threshold building to get the added inspection rigor. If your project clears either bar, the special inspector requirement attaches to it from the permit stage forward.

What a Special Inspector Does

Under Fla. Stat. 553.79(5), the enforcing agency requires a special inspector to perform structural inspections on every threshold building, following a structural inspection plan prepared by the engineer or architect of record. In practice, the special inspector inspects the structural load-bearing components against the permitted documents, confirms that shoring and reshoring conform to the submitted plans, and follows the inspection schedule the plan sets out. It is an independent verification role. The special inspector cannot act as a surrogate for the building official, the architect, or the engineer of record, and the role does not relieve the contractor of its own obligations.

The Structural Inspection Plan Comes First

The sequencing catches a lot of projects off guard. The structural inspection plan has to be submitted to and approved by the enforcing agency before the building permit is issued, not after construction starts. The plan sets the specific procedures and the schedule so the structure can be inspected for compliance as it goes up. One more detail worth knowing: Florida does not allow virtual inspections for threshold structural inspections, so these are performed on site.

What Gets Inspected, and When

The plan does not treat the building as one inspection at the end. It schedules structural inspections at the points where the work becomes hard to verify later: the foundations and footings, the load-bearing walls and columns, the primary structural frame, and the shoring and reshoring that hold formwork during concrete placement. At each stage the special inspector checks the work against the permitted structural drawings produced during structural design and analysis, and against the approved shop drawings. Catching a deviation at the frame stage is straightforward. Catching it after the next three floors are poured is not, which is the whole reason the inspections are staged rather than saved for the end.

Who Can Serve as a Special Inspector

A special inspector has to be a Florida-licensed professional engineer or a registered architect certified to inspect threshold buildings. The engineer or architect of record may serve as the special inspector as well, provided they are on the licensing board's qualified list. That overlap can simplify a project: our founder holds the special inspector certification, so M&P Consulting Engineers can both prepare the structural inspection plan and serve as the special inspector on the same building, keeping the plan and the field verification under one roof.

The Signed and Sealed Statement Before Occupancy

Before the certificate of occupancy is issued, the special inspector files a signed and sealed statement with the enforcement agency. It certifies that, to the best of the inspector's knowledge, the structural load-bearing components were built in compliance with the permitted documents. That statement is frequently the last structural item a building has to clear before it can be occupied, which is another reason the inspection schedule is worth planning early rather than compressing at the end.

Threshold Inspection vs. Milestone Inspection

These two get confused constantly, and they are not the same program. A threshold inspection applies to new construction of threshold buildings, runs under Fla. Stat. 553.79, happens during construction, and answers one question: was the building built to the approved plans. A milestone inspection applies to existing condominium and cooperative buildings three or more stories tall, runs under Fla. Stat. 553.899, happens at 25 or 30 years and then every 10 years, and asks whether the aging structure is still sound. If you own or manage an existing building, you are almost certainly looking for the milestone inspection, and our Florida Milestone Inspections Explained article covers that side in full.

Why the Timing Matters for Your Project

The practical takeaway is that the structural inspection plan and the special inspector both need to be lined up before the permit is filed, not sorted out later. The owner selects and pays the special inspector, but the inspector answers to the enforcement agency, which keeps the verification independent. Getting the plan approved on time is what keeps a threshold project from stalling at the permit counter or, worse, at the certificate of occupancy. M&P Consulting Engineers handles structural plans review and special inspections for threshold projects, so the plan is ready when the enforcing agency asks for it.

Common Questions About Threshold Inspections

  • What size building requires a special inspector in Florida?

    A building over three stories or 50 feet, or an assembly occupancy over 5,000 square feet with more than 500 occupants, is a threshold building and requires a special inspector under Fla. Stat. 553.79.

  • Can the engineer of record also be the special inspector?

    Yes, if the engineer or architect of record is certified and on the licensing board's qualified list of special inspectors, they may serve in both roles.

  • When does the structural inspection plan have to be submitted?

    It has to be submitted to and approved by the enforcing agency before the building permit is issued.

  • Is a threshold inspection the same as a 40-year or milestone inspection?

    No. A threshold inspection covers new construction before occupancy. A milestone inspection is a recurring structural check on existing condominium and cooperative buildings under Fla. Stat. 553.899.

  • Are virtual threshold inspections allowed?

    No. Florida requires threshold structural inspections to be performed on site.

Need a Threshold Inspection in South Florida?

M&P Consulting Engineers prepares structural inspection plans and serves as special inspector on threshold projects across South Florida. If you have a project over three stories or 50 feet coming up, call 866-531-7621 before you file for the permit so the plan is approved when you need it.

Sources

Fla. Stat. 553.71, definitions including threshold building, Florida Legislature. Checked 18 September 2026.

Fla. Stat. 553.79, building construction standards and special inspector duties, Florida Legislature. Checked 18 September 2026.

Recent Posts

By Jonnatan R. Mendez, PE, SI • October 5, 2026
What a structural engineer expert witness does in Florida litigation, explained by a licensed Miami engineer. The Daubert standard under Fla. Stat. 90.702, why it applies to engineers, and what makes testimony survive a challenge. Call 866-531-7621.
By Jonnatan R. Mendez, PE, SI • September 25, 2026
Florida's condo safety laws after Surfside, explained by a Miami structural engineer: SB 4-D (2022), SB 154 (2023) and HB 913 (2025), what each one changed for milestone inspections and SIRS, and the deadlines that apply now. Call 866-531-7621.
Corner balconies on a coastal condo tower in Palm Beach Shores, assessed by M&P Consulting Engineers
By Jonnatan R. Mendez, PE, SI • September 25, 2026
What changed after the Surfside condo collapse: NIST's June 2026 technical findings, SB 4-D, SB 154 and HB 913, and the milestone inspection mistakes Florida condo boards still make. Call 866-531-7621.
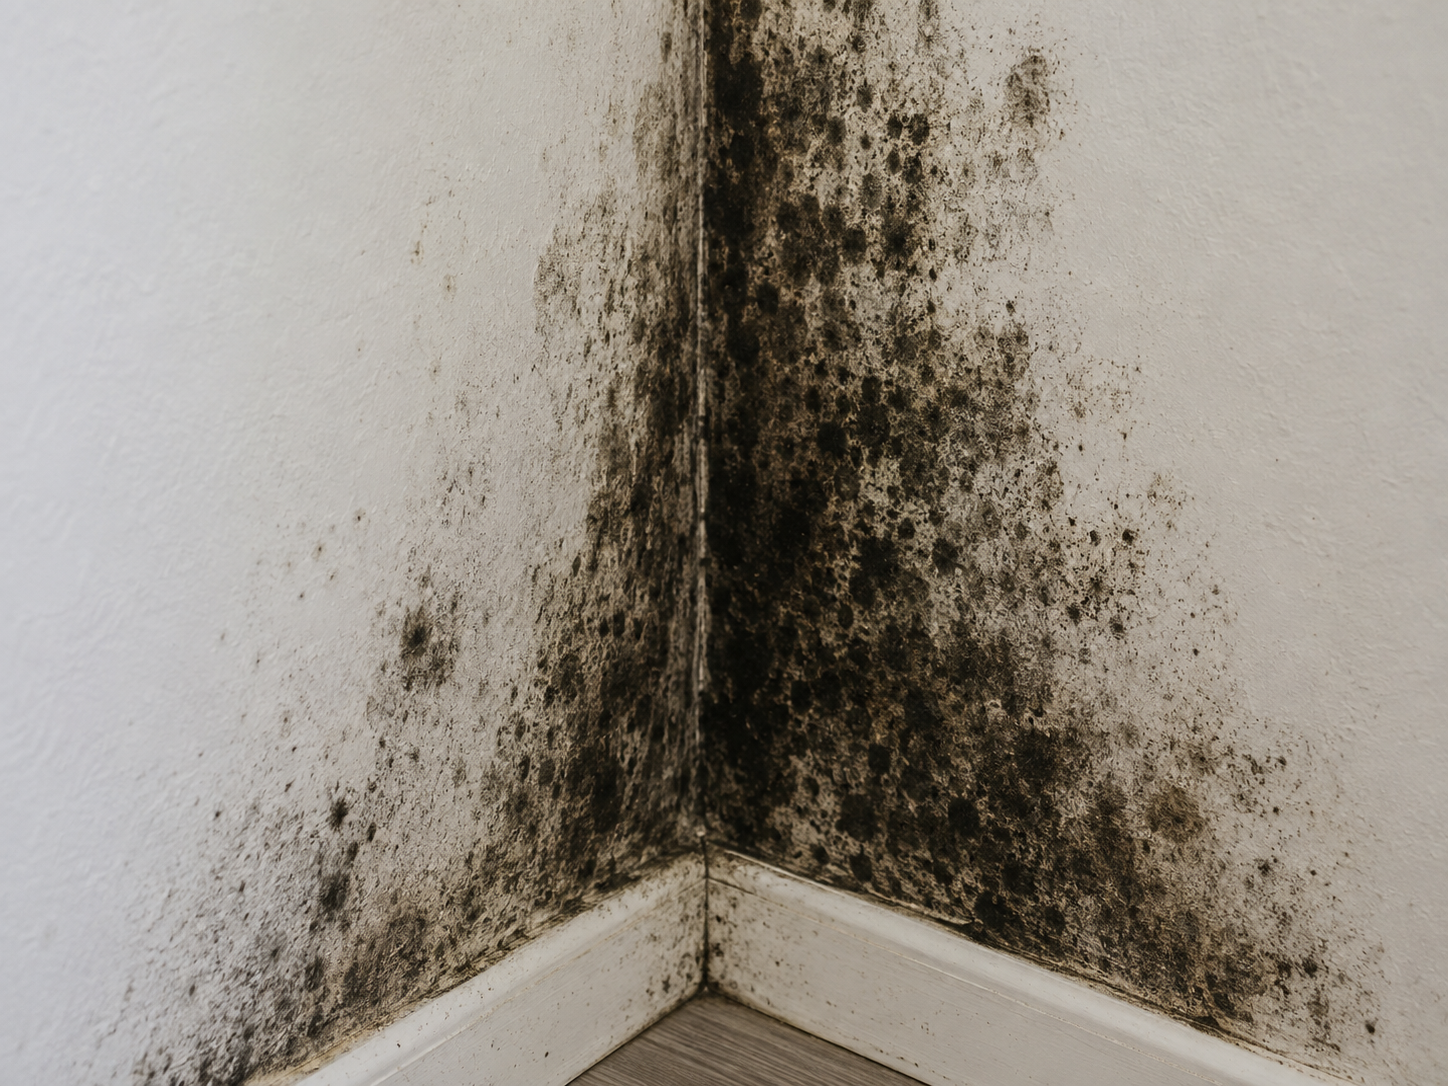
Dark mold growth spreading up an interior wall corner, the kind a licensed mold assessor evaluates
By Jonnatan R. Mendez, PE, SI • September 25, 2026
Before you hire for a mold assessment in Miami: how Florida licenses mold assessors under Fla. Stat. 468 Part XVI, the 12 month assessor versus remediator rule, and what a licensed PE adds. Call 866-531-7621.
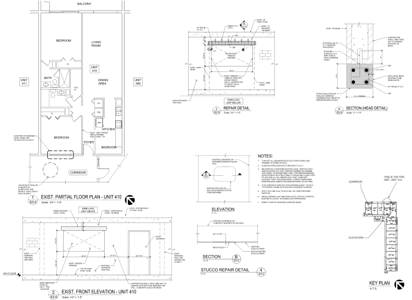
Structural drawing with plan, wall sections and details, ready for a Florida PE to sign and seal
By Jonnatan R. Mendez, PE, SI • September 25, 2026
What a Florida professional engineer seal means under Chapter 471: what must be signed and sealed, physical, digital and electronic sealing under Rule 61G15-23, and how to verify an engineer's license. Call 866-531-7621.
Drawing sheet with floor plan, wall sections and details, as checked in a structural plans review
By Jonnatan R. Mendez, PE, SI • September 25, 2026
Structural plans review in Florida for municipalities and developers: contract plan review under Fla. Stat. 468, private provider review and deadlines under 553.791, and how independent peer review differs. Call 866-531-7621.
Concrete balconies on a Palm Beach Shores beachfront building, evaluated by M&P Consulting Engineers
By Jonnatan R. Mendez, PE, SI • September 25, 2026
Concrete spalling balcony inspection in coastal Florida, explained by a structural engineer: how rebar corrosion causes spalling, what inspectors look for, when it triggers a Phase 2 milestone inspection, and how ACI 562 repairs work. Call 866-531-7621.

Stone-facade South Florida home with lush garden, a renovation type M&P Consulting Engineers reviews
By Jonnatan R. Mendez, PE, SI • September 24, 2026
The FEMA 50 percent rule in Florida, explained by a Miami structural engineer: how substantial improvement is calculated, Miami-Dade's cumulative counting and freeboard rules, and what an AE zone renovation must meet if it crosses the line. Call 866-531-7621.
One-story South Florida home with dark roof and yard, typical of M&P Consulting Engineers projects
By Jonnatan R. Mendez, PE, SI • September 24, 2026
Do you need a structural engineer to remove a wall in Miami-Dade? A licensed Miami engineer explains load-bearing walls, permits, the Florida Building Code rules and sealed drawings under Fla. Stat. 471, for homeowners planning an open layout. Call 866-531-7621.
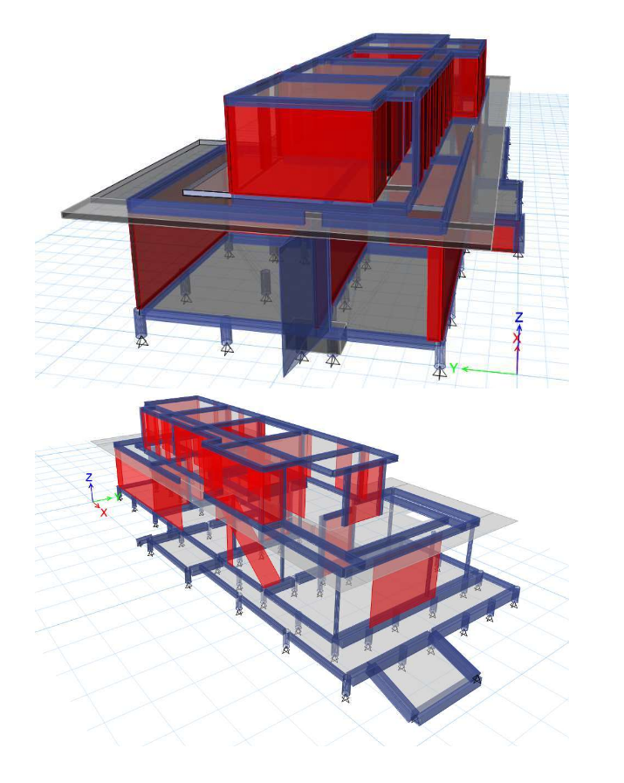
3D structural analysis model of two building frames for wind load design by M&P Consulting Engineers
By Jonnatan R. Mendez, PE, SI • September 24, 2026
The high velocity hurricane zone explained by a Miami structural engineer for architects and contractors: FBC Chapter 16 HVHZ wind loads and impact tests, Miami-Dade NOA product approval, and how design pressures and approvals fit together. Call 866-531-7621.

Show More