Concrete Spalling, Rebar Corrosion and Balcony Failures in Coastal Florida Buildings: What Inspectors Look For
No. Slip resistance is one input. A sound opinion reads it alongside the surface condition, any contaminant, footwear, lighting, and maintenance history.
The Short Version
Concrete spalling on a coastal Florida building is usually the visible end of a longer process. Salt carried in sea air and wind-driven rain works its way through the concrete to the reinforcing steel, the steel corrodes, and the rust takes up more room than the steel it replaced. That expansion cracks the concrete from the inside, and eventually pieces break away. Balconies show it first, because they are thin, exposed on several sides, and carry railings anchored into their edges.
A concrete spalling balcony inspection is about telling surface blemishes apart from deterioration that affects how the structure carries load. Florida's milestone inspection law draws that same line, and it decides whether a building needs a Phase 2 inspection. This guide walks through what inspectors look for, what they test, and how repairs are designed, using photographs from our own coastal projects in Palm Beach Shores and Pompano Beach. It is the practical side of the
milestone inspections we perform on condominium and cooperative buildings.
How Rebar Corrosion Turns Into Spalling
New concrete is highly alkaline, and that alkalinity forms a protective film on the surface of the reinforcing steel. Two things break it down over time. Chlorides from salt spray and wind-driven rain migrate inward through the concrete cover, and carbon dioxide from the air slowly lowers the alkalinity from the surface in, a process called carbonation. Once either reaches the steel in enough concentration, and there is moisture and oxygen present, the bar starts to corrode.
Corrosion products occupy several times the volume of the original steel. As they build up, they push outward against the concrete, first causing cracks that run along the line of the bar, then a delamination, a hidden plane of separation just above the steel, and finally a spall where the concrete breaks free. By the time a spall appears, the bar behind it has usually been corroding for years, and it may have lost part of its cross-section, which reduces its capacity.
Why Balconies Fail First
- Balcony slabs are thin, so there is less concrete cover between the weather and the steel than in most other parts of the building.
- They are exposed on the top, the soffit and the edge, so salt and water reach the steel from more than one side.
- Railing posts are often set into pockets at the slab edge, and water that gets into those pockets sits directly against the steel.
- Failed waterproofing, tile laid without slope, and blocked drains leave water standing on the deck.
- Cantilevered balconies depend entirely on the top reinforcement near the building face, the steel that is hardest to see and most exposed to water entering from above.
What Inspectors Look For
A visual inspection is the first step, and on a coastal building it covers every balcony, slab edge, walkway, column and railing that can be reached. On the
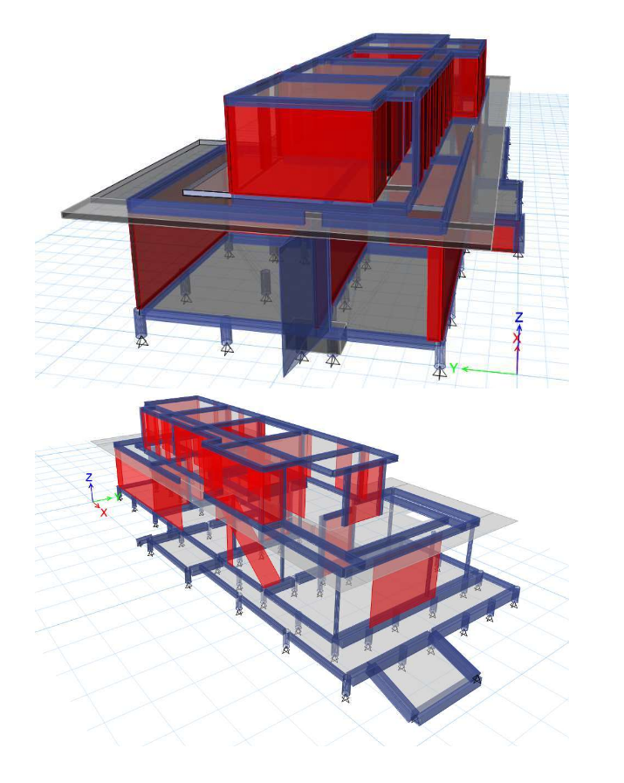
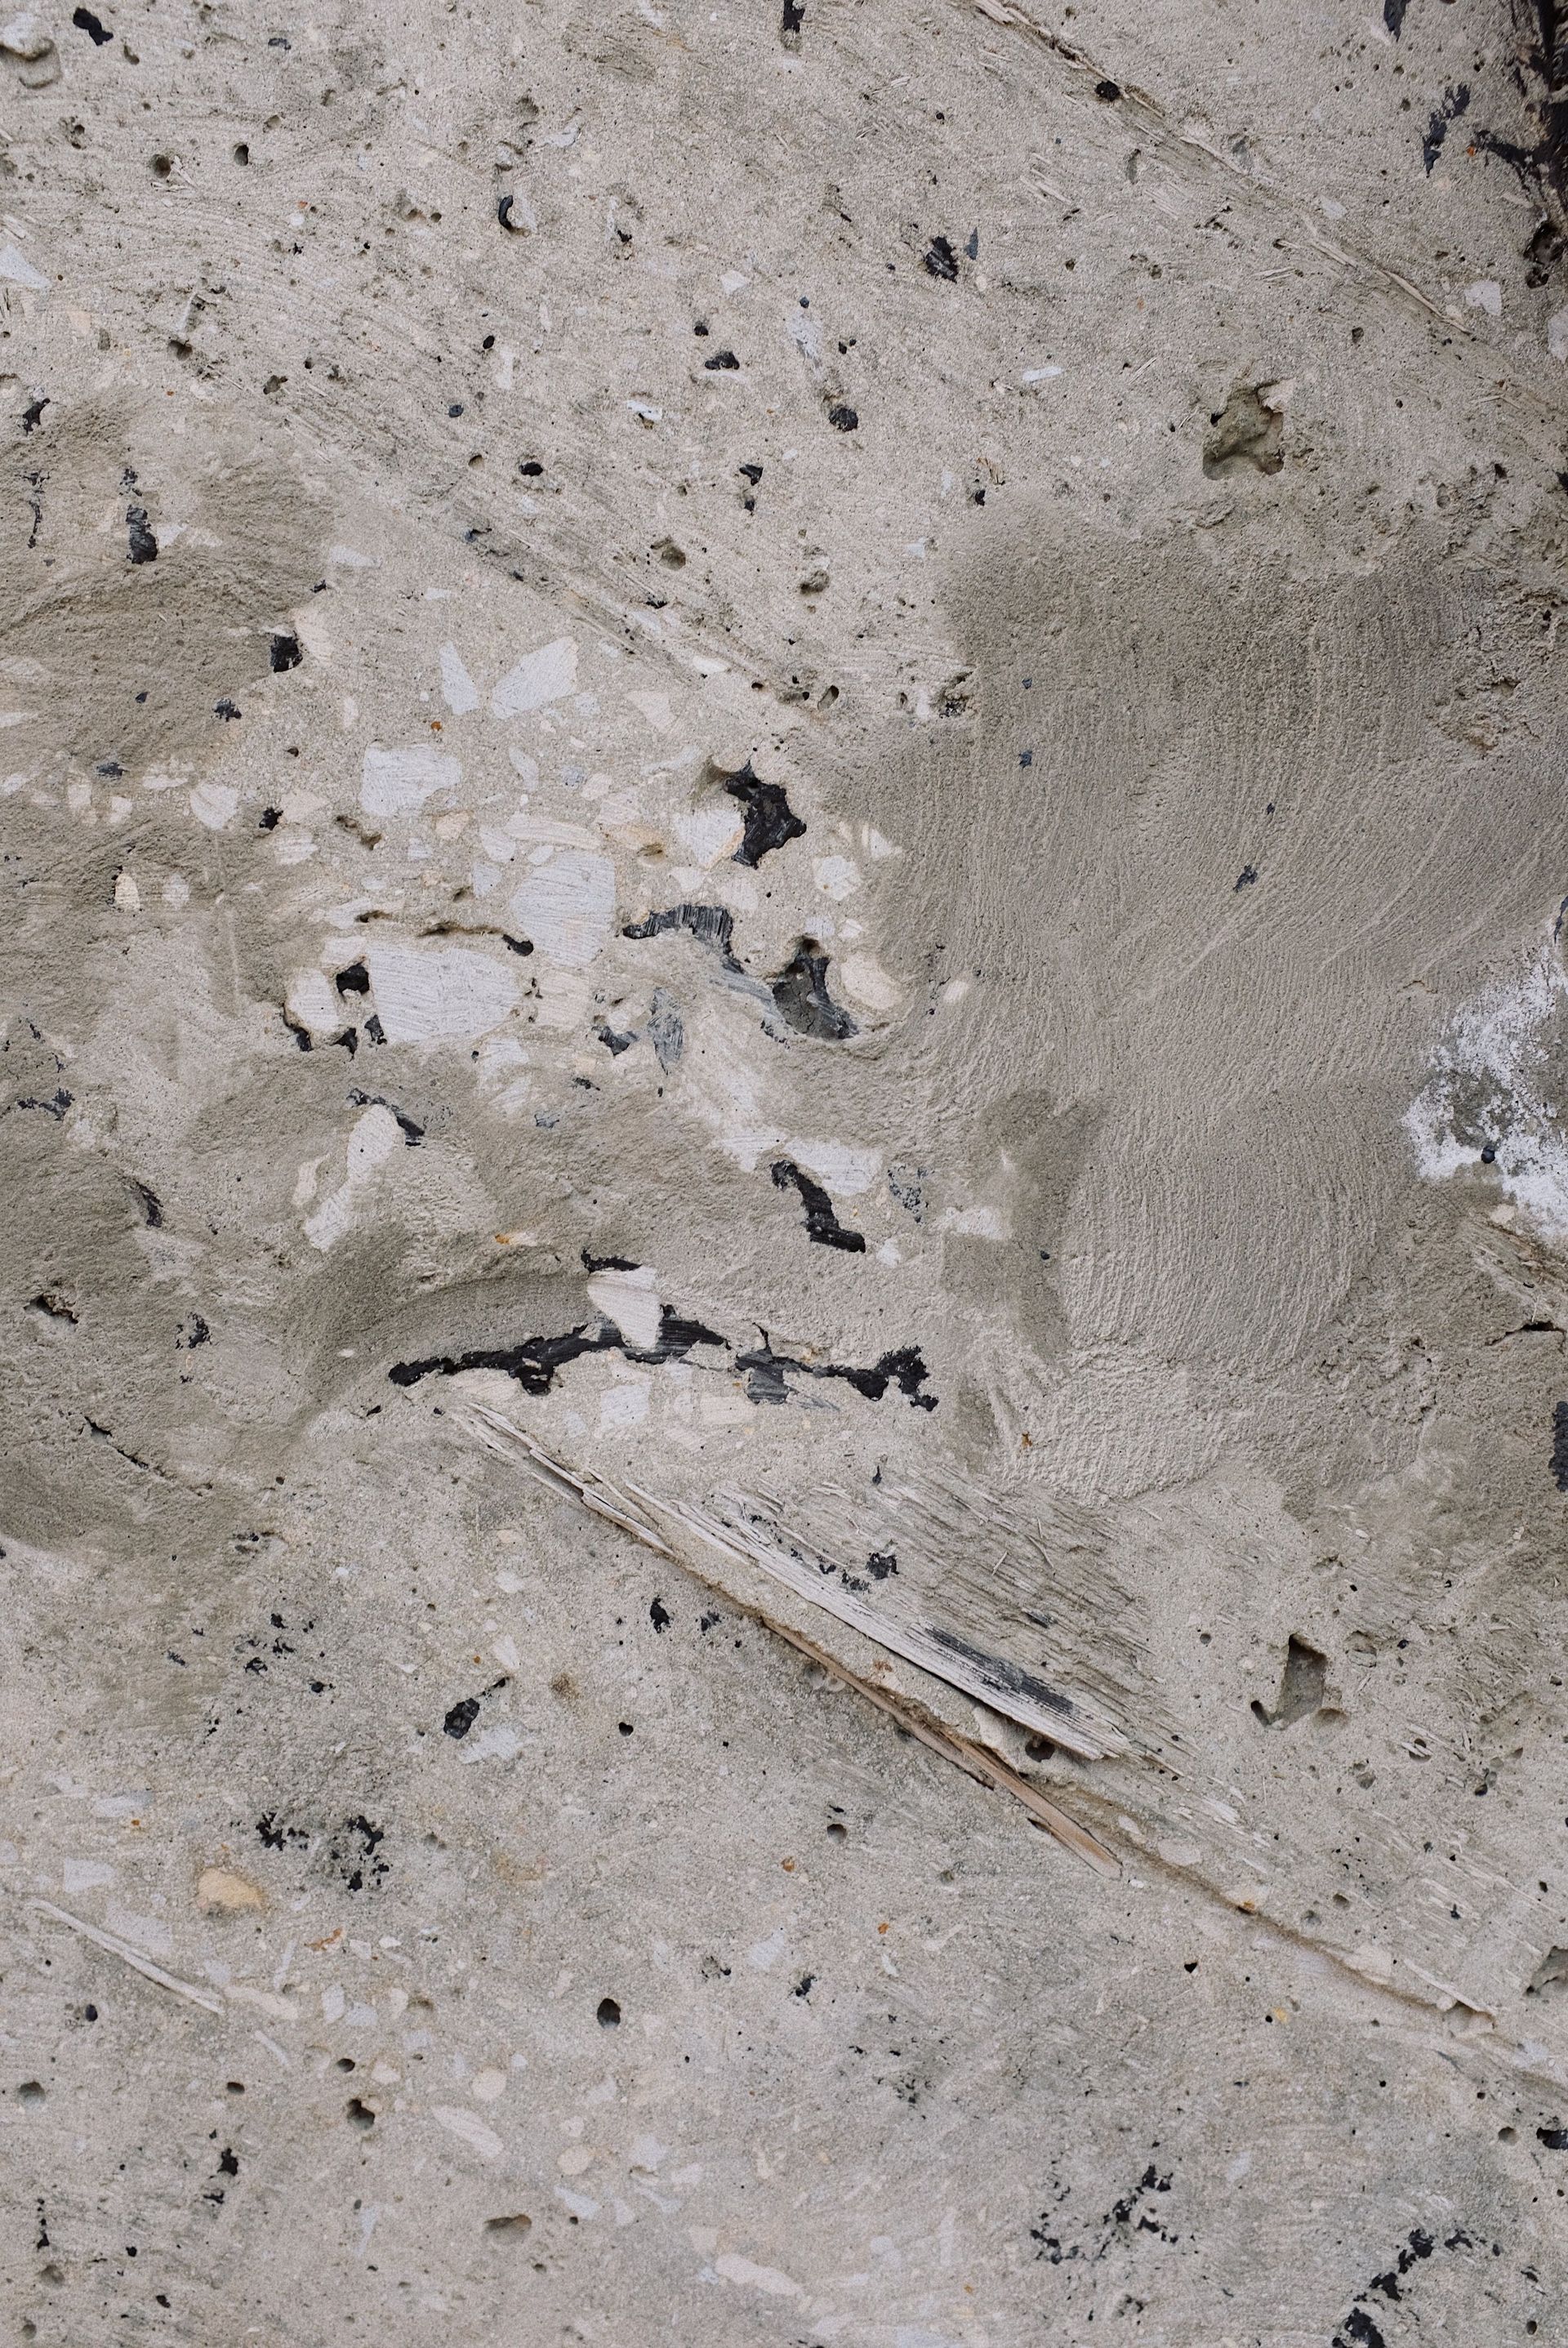
beachfront building we evaluated in Palm Beach Shores, decades of salt-laden air and wind-driven rain had produced deterioration at slab edges, railing embedments, columns and other reinforced concrete components. These are the signs an inspector records.
- Rust staining bleeding from cracks, joints or the surface of the concrete.
- Cracks that run straight and parallel to where reinforcing bars would be, often along slab edges and the corners of columns.
- A hollow sound when the concrete is tapped with a hammer or dragged with a chain, which indicates a delamination below the surface.
- Bulging stucco or coatings, and earlier patches that have cracked around their edges or popped loose.
- Exposed reinforcing steel, and steel with visible loss of section.
- Loose or rocking railing posts, and cracked concrete around the post pockets.
- Sagging at the outer edge of a cantilevered balcony, standing water, and stains on the soffit below.
Not every crack or stain is a structural problem, and Florida law says so. Under
Fla. Stat. 553.899, substantial structural deterioration means substantial structural distress or weakness that negatively affects a building's general structural condition and integrity. The statute excludes surface imperfections such as cracks, distortion, sagging, deflections, misalignment, signs of leakage or peeling finishes, unless the engineer or architect performing the inspection determines they are a sign of substantial structural deterioration.
That judgment is the inspector's, and it has consequences.
Phase 1 of a milestone inspection is a visual examination with a qualitative assessment. If it finds no signs of substantial structural deterioration, Phase 2 is not required. If it does, Phase 2 must be performed, and it may involve destructive or nondestructive testing at the inspector's direction. A corrosion stain at one balcony may be a maintenance item; the same stain at a line of slab edges with delaminated concrete behind it points to a condition that affects the structure.
Surface Distress vs. Substantial Structural Deterioration
Testing and Measuring
Phase 2 replaces visual judgment with measurement. On the Palm Beach Shores building, we evaluated the structure floor by floor, performing concrete sounding, documenting areas of distress, and measuring concrete cover and reinforcement section loss at representative locations. The findings were then compared with the original structural drawings, so each condition could be placed within the structural system and its significance judged. The methods commonly used include these.
- Sounding and delamination mapping, marking every hollow area on slabs, edges, columns and soffits so the repair quantities are measured rather than guessed.
- Cover surveys with a covermeter or ground-penetrating radar, which show how deep the steel sits and where cover is thin.
- Exploratory openings at representative locations to expose the bars and measure the remaining section with calipers.
- Chloride testing of concrete samples taken at different depths, and carbonation testing, which show how far the corrosion front has advanced.
- Cores for compressive strength where the capacity of the existing concrete matters to the repair design.
- Review of the original drawings to confirm bar sizes, spacing and the structural role of each element that is deteriorating.
The result separates localized surface deterioration from conditions that affect the reinforcement and the load-carrying performance of the building, which is exactly the question the Phase 2 report has to answer. It also produces the repair scope and quantities the association will budget from, and that feeds into its structural integrity reserve study.
How Repairs Are Designed Under ACI 562
Repairs to existing concrete are governed by engineering standards written for that purpose.
ACI 562, the American Concrete Institute's code for the assessment, repair and rehabilitation of existing concrete structures, sets minimum requirements for assessing damage and deterioration and designing the repair. It can supplement an existing building code or stand alone, and it is written for use by a licensed design professional. Where a repair adds new structural concrete or changes how a member carries load, the design also draws on ACI 318, the building code requirements for structural concrete.
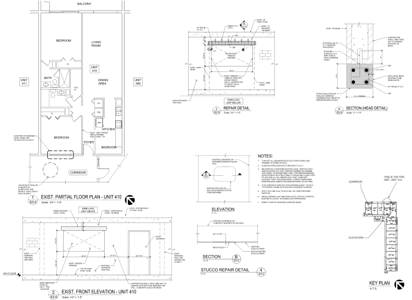
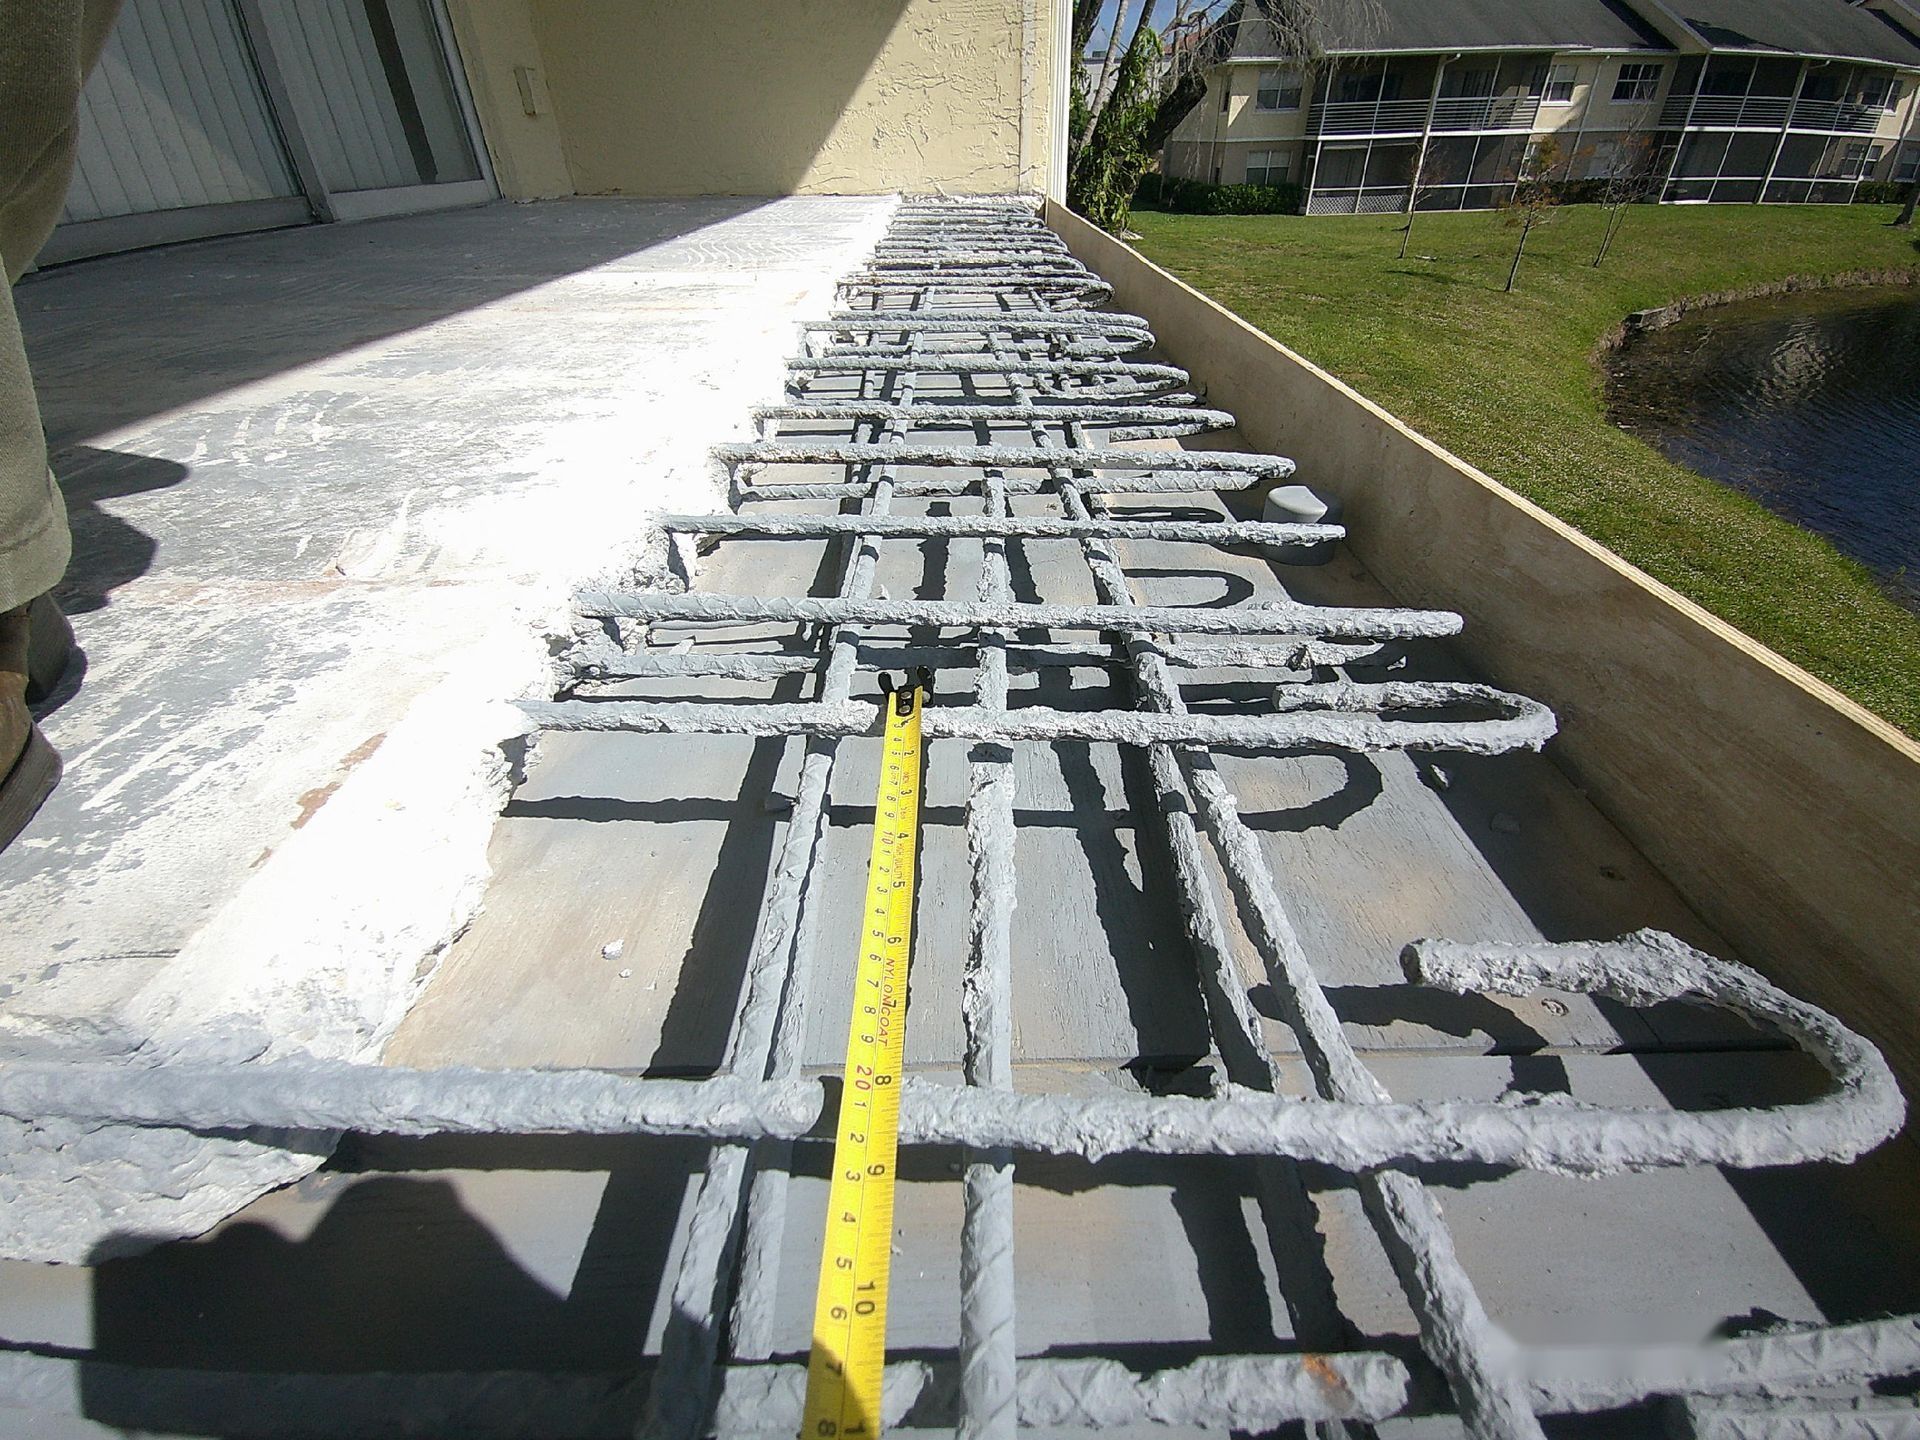
A typical balcony or slab edge repair follows a well-established sequence. The area is shored if the repair will reduce its capacity, the deteriorated concrete is removed to sound material and far enough behind the bars to expose their full circumference, the steel is cleaned, and bars with too much section loss are supplemented or replaced as the engineer specifies. The steel is coated, the repair is formed and filled with a compatible repair material, and the surface is waterproofed so the cycle does not start again.
On a
residential complex in Pompano Beach, we served as threshold and special inspector on exactly this kind of work, providing continuous inspection of shoring, reinforcement installation and concrete placement, with signed and sealed reports throughout the repair to support permit compliance and closeout. The photographs in this guide from Pompano Beach show that project before and during repair.

What Boards and Owners Should Do
For a condominium or cooperative board, the steps are largely set by the milestone program, and the order matters. This is how it usually runs when a coastal building shows spalling.
- Have the Phase 1 inspection cover every balcony and slab edge that can be reached, and ask the engineer to note where access was limited.
- If Phase 2 is required, approve the testing promptly, because the report and the repair scope depend on it.
- Close balconies with loose concrete, rocking railings or visible sagging until the engineer has looked at them.
- Use the Phase 2 findings to set the repair scope, obtain engineered repair drawings, and permit the work.
- Schedule or start repairs within the timeframe the statute sets, since the local building official must review whether the building is unsafe for occupancy if proof of repairs is not submitted.
- Keep the reports, the repair documents and the inspection records together; they are the building's record for the next milestone cycle.
Mistakes That Let Deterioration Continue
The Palm Beach Shores association had completed localized surface and finish repairs over the years, but no one had evaluated the structure beneath them. That pattern is common, and it is behind most of these mistakes.
- atching over corroded steel without removing concrete behind the bars, which traps the corrosion and often creates new spalls around the edge of the patch.
- Painting or coating over rust stains and cracks, which hides the evidence the next inspector needs.
- Reinstalling railings into deteriorated slab edges instead of repairing the embedment first.
- Repairing concrete without fixing the waterproofing, slope or drainage that let the water in.
- Removing concrete from a balcony or edge without shoring it first.
- Leaving no record of what was repaired, where, and with what, so the next inspection starts from nothing.
How M&P Consulting Engineers Approaches Coastal Concrete
Jonnatan R. Mendez, PE, SI, has more than 20 years of structural engineering, condition assessment and repair work in South Florida, including concrete, masonry and post-tensioned systems. He is a Florida Threshold Building Special Inspector, which means we can take a building from the first inspection through the repair design to inspection of the work in place.
Our approach is the one described above: measure what is there, correlate it with how the building was designed, and separate what is cosmetic from what affects the structure before anyone prices a repair. We do that for milestone and
recertification inspections, for boards planning restoration, and in Broward coastal cities such as
Pompano Beach, where chloride-driven corrosion and balcony repairs make up much of the work. When a concrete element has already failed, our
forensic engineering practice investigates the cause.
Common Questions About Concrete Spalling and Balcony Inspections
Is a rust stain on a balcony always serious?
No, but it always deserves a look. A stain can come from a nail, a railing fastener or a surface deposit. A stain coming from a crack that runs along a bar line, with hollow-sounding concrete around it, usually means the reinforcement is corroding.
Can we just patch the spalls?
Cosmetic patching over corroding steel usually fails within a few years and can speed up corrosion nearby. A durable repair removes concrete behind the bars, treats or replaces the steel, and restores the waterproofing.
Is it safe to use a balcony that has spalling?
It depends on where the damage is and how far it has gone, which cannot be judged from a photograph. Loose concrete, a rocking railing, or sagging at the outer edge are reasons to keep people off it until an engineer has inspected it.
Do balcony concrete repairs need a permit?
In South Florida, structural concrete repairs are generally permitted work built from engineered repair drawings. On threshold buildings, larger repairs also involve special inspection of shoring, reinforcement and concrete placement.
How often should a coastal building be inspected?
The milestone program sets the minimum: an inspection by December 31 of the year the building reaches 30 years, then every 10 years. Coastal buildings benefit from routine visual checks of balconies and slab edges between those milestones.
Seeing Spalling or Rust Stains on Your Building?
M&P Consulting Engineers inspects, tests and designs repairs for coastal concrete buildings across South Florida, from Phase 1 and Phase 2 milestone inspections to threshold inspection of the repairs. Call 866-531-7621 before the next patch goes on.
Sources
Fla. Stat. 553.899, Mandatory structural inspections for condominium and cooperative buildings (definition of substantial structural deterioration; Phase 1 and Phase 2), Florida Legislature. Checked 25 September 2026.
ACI CODE-562, Assessment, Repair, and Rehabilitation of Existing Concrete Structures: Code Requirements and Commentary, American Concrete Institute.
ACI CODE-318, Building Code Requirements for Structural Concrete, American Concrete Institute.
M&P Consulting Engineers project records: Beachfront Multi-Story Building Evaluation, Palm Beach Shores; Threshold/Special Inspector, Structural Repairs, Pompano Beach.
Recent Posts