
RECENT PROJECTS
Structural Recertification of Multi-Family Building
A Phase 1 milestone inspection of an aging multi-family property, resulting in a prioritized concrete and balcony repair program the association could budget and permit.
SI
THRESHOLD INSPECTOR
Location
South Florida
STRUCTURE TYPE
Multi-family residential
our role
Engineer of Record
SERVICE LINE
A volunteer board facing compliance and repairs at once
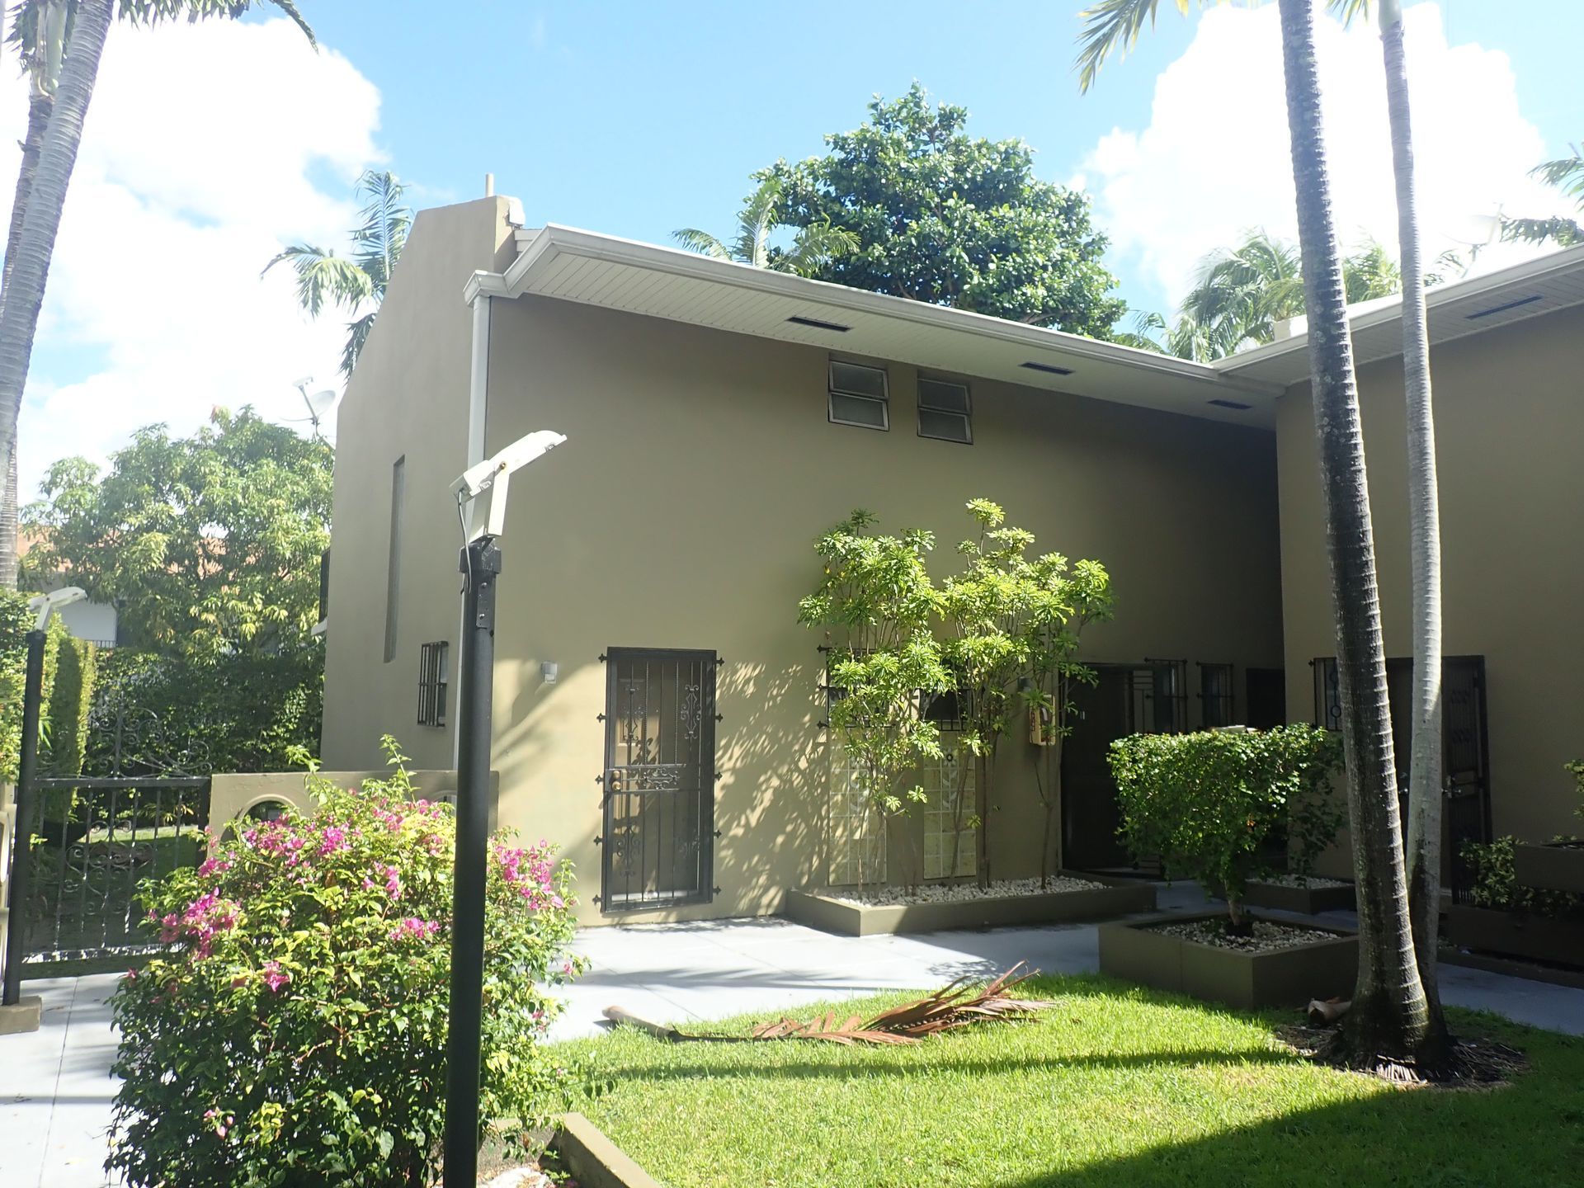
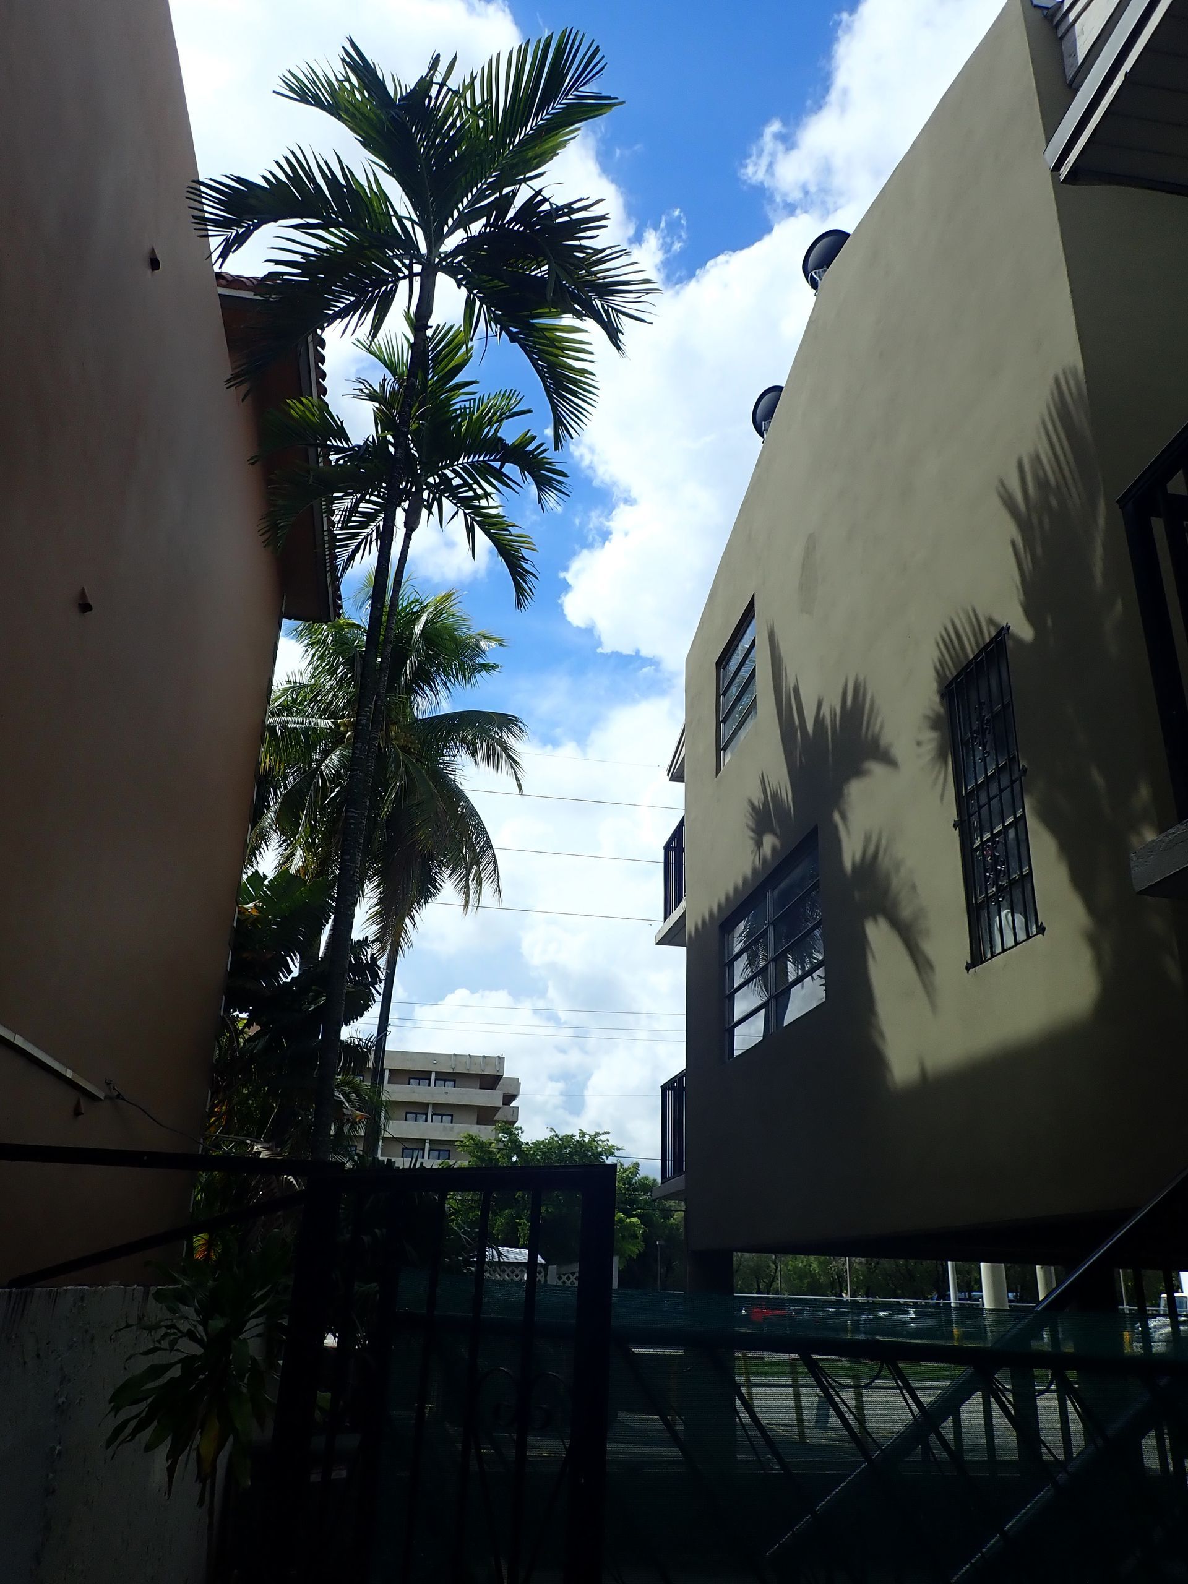
The property is a low-rise multi-family building from an earlier code era, run by a volunteer board working against a limited annual reserve. Its recertification came due in the same season several owners reported cracking on their balconies, so the board needed one engineer to carry both the compliance filing and the repair planning.
The Problem
What We Were Retained to Evaluate
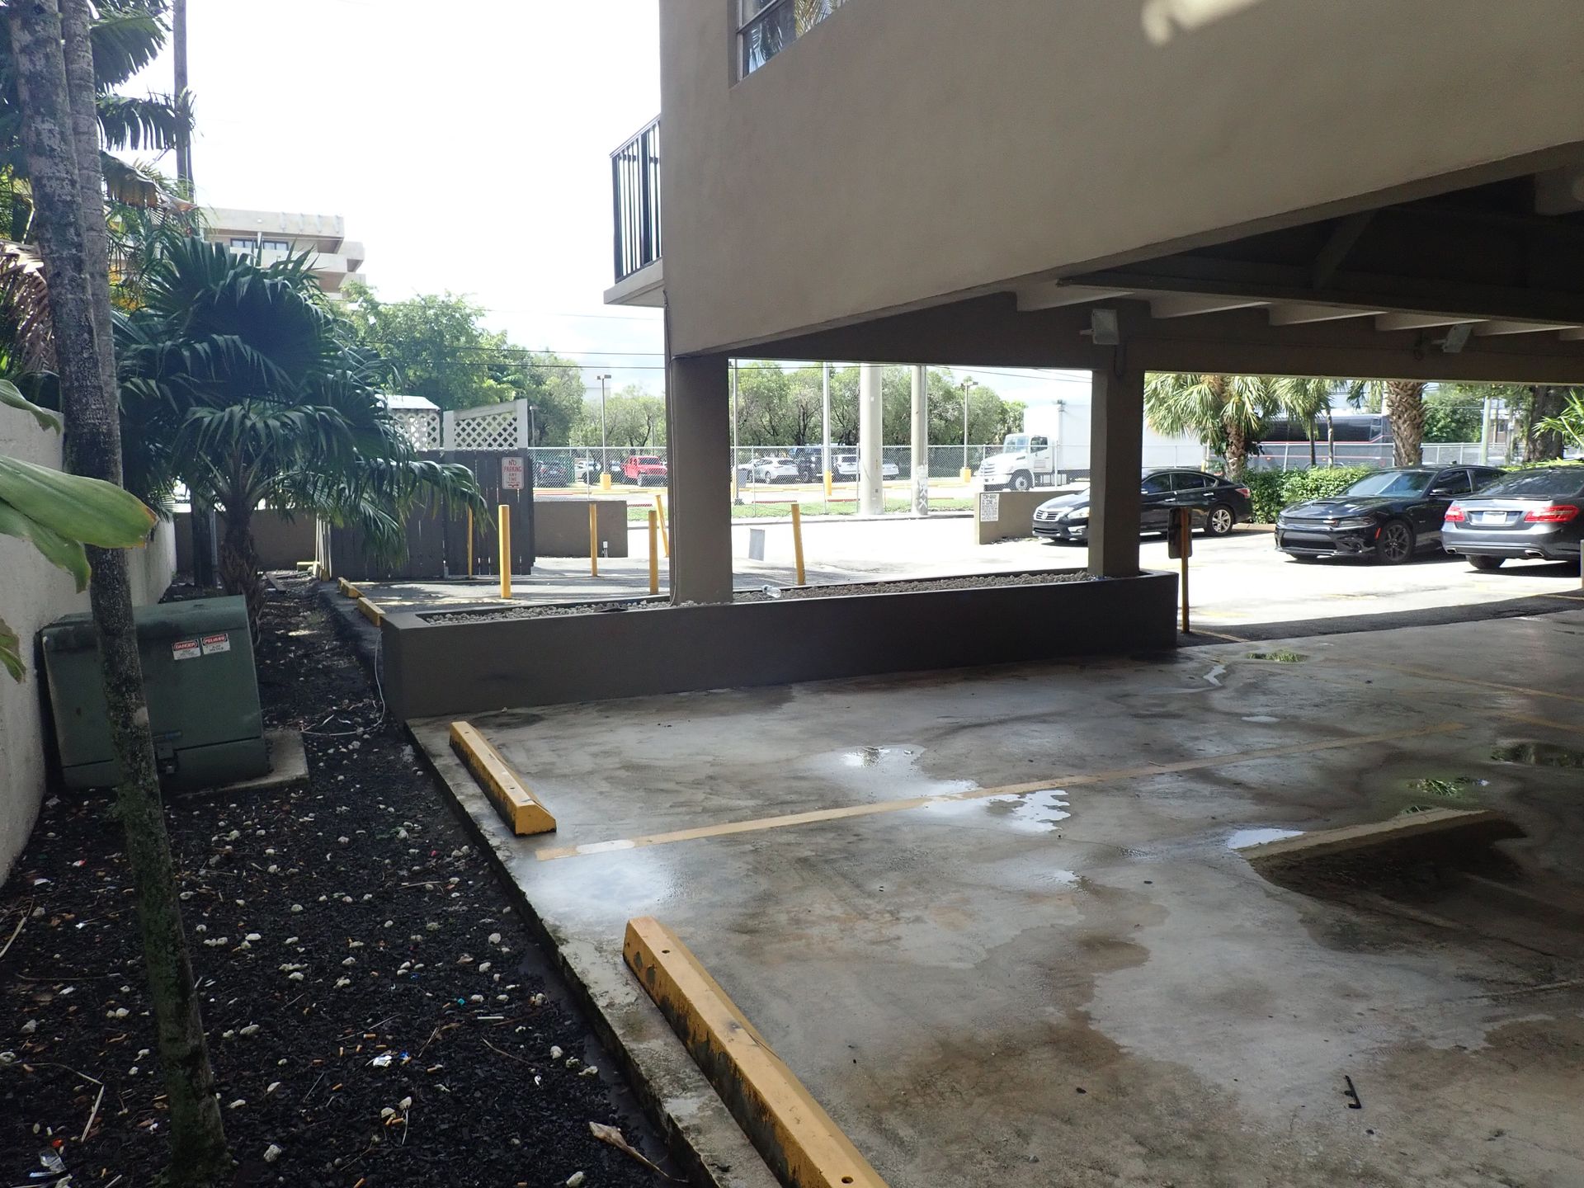
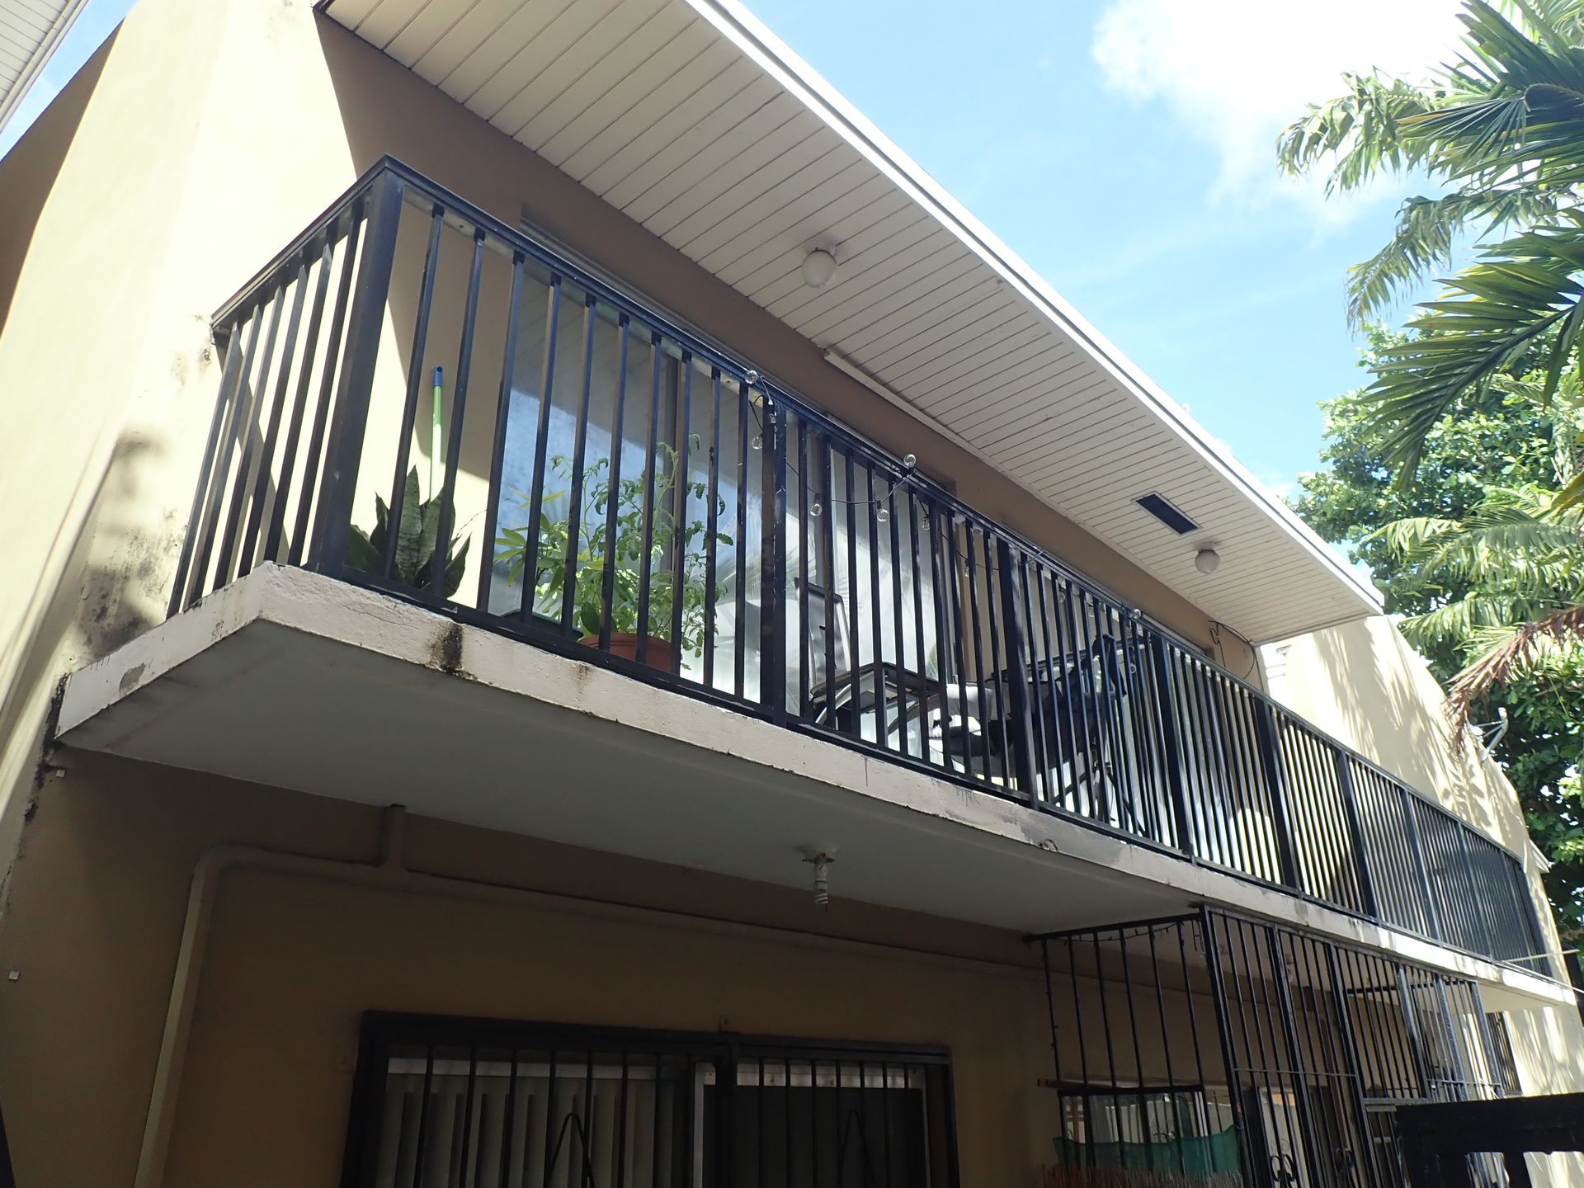
The property had reached its required building recertification period and exhibited visible concrete spalling along multiple balcony edges, corrosion-related staining at portions of the perimeter framing, and a history of repairs that had not been fully documented or consolidated. The association required a signed and sealed structural recertification report for submittal to the building department, along with a clear understanding of the observed deficiencies and their relative repair priorities.
THE ENGINEERING RESPONSE
How We Approached It
We performed a detailed visual assessment of the building’s primary structural components, documenting observed deficiencies by location and elevation through photographs, field measurements, and concrete sounding where appropriate. Where spalling, delamination, exposed reinforcement, or corrosion-related conditions were observed, we identified areas requiring additional evaluation to better define the extent and severity of deterioration rather than extrapolating isolated conditions across the entire building.
Scope of Work
What the Engagement Included
- Visual inspection and assessment of the primary structural components
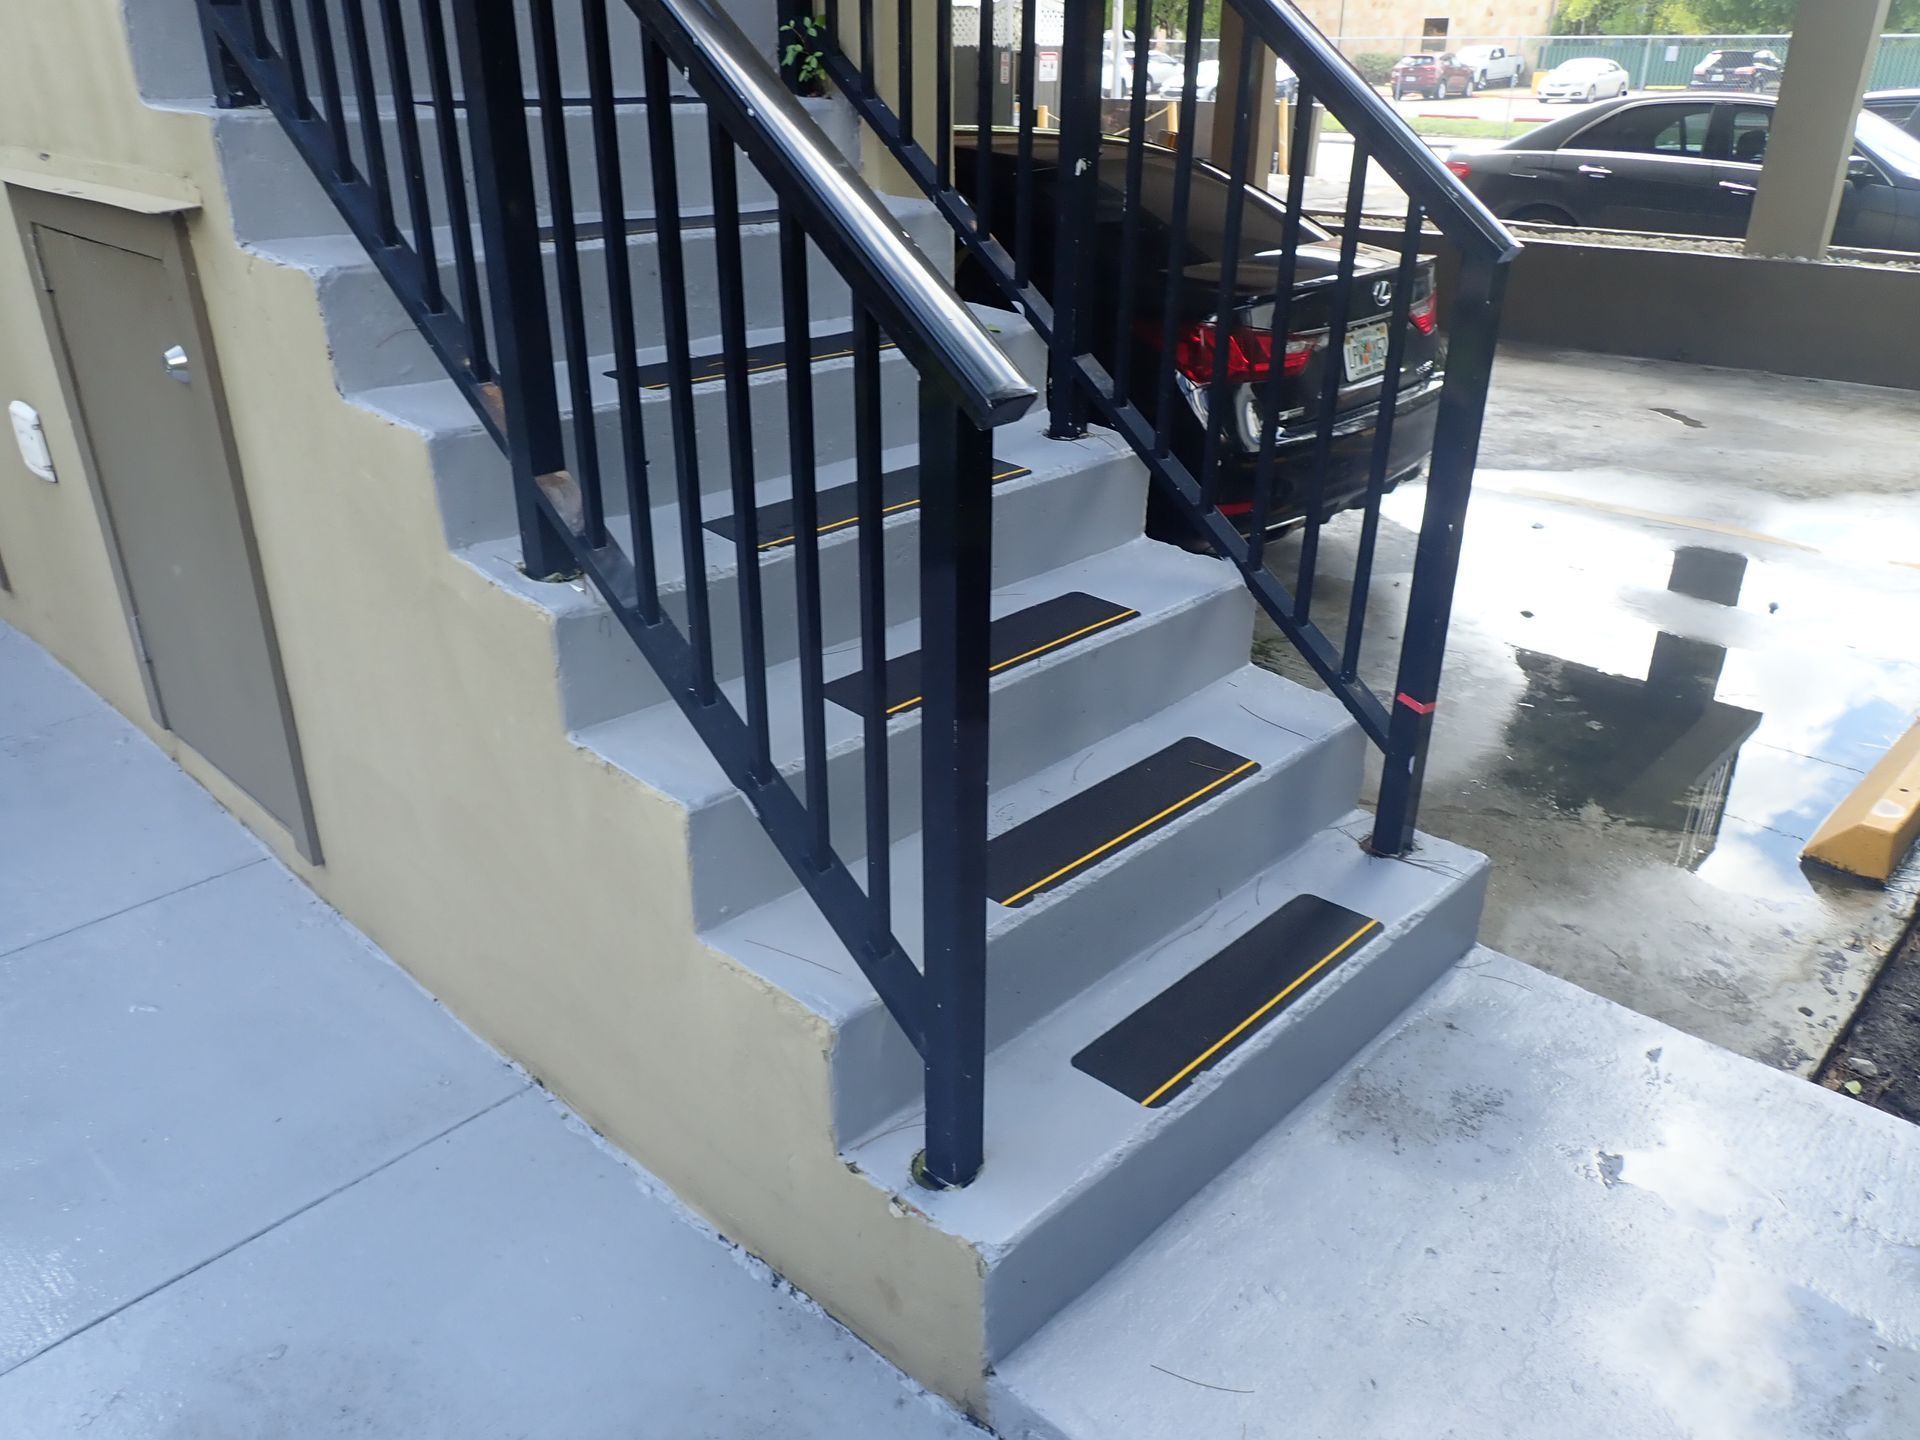
- Balcony, slab edge, and railing condition evaluation
- Concrete sounding and documentation of delaminated and spalled areas
- Identification of areas requiring additional investigation or evaluation
- Documentation of observed concrete deterioration and reinforcement-related conditions
- Signed and sealed structural recertification report for submittal to the building department
- Prioritized structural repair recommendations to assist the association with repair planning and implementation
Outcome
The signed and sealed structural report was submitted and accepted as part of the building’s recertification, while providing the association with prioritized repair recommendations based on the observed structural conditions. The findings provided a clear technical framework to support repair planning, coordination with contractors, and implementation of the recommended corrective work.
This project was completed as part of our Building Recertification & Structural Condition Assessment services. For properties facing similar recertification requirements or structural deterioration, we can evaluate the available information and help define the appropriate scope of engineering services.
Have a Structure That Requires Engineering Evaluation?
Send us the property or project information, available photographs or documentation, and any applicable deadlines. We’ll review the available information, discuss the conditions or concerns involved, and help define the appropriate scope of engineering services and next steps.