
RECENT PROJECTS
Beachfront Multi-Story Building Evaluation - Palm Beach Shores, FL
Coastal exposure assessment of a beachfront multi-story building, documenting chloride-driven corrosion, spalling, and envelope deterioration, and setting the scope for restoration.
SI
THRESHOLD INSPECTOR
Location
Palm Beach Shores, Palm Beach County, FL
STRUCTURE TYPE
Beachfront multi-story residential
our role
Evaluating Structural Engineer
SERVICE LINE
Continuous coastal exposure on the Atlantic side
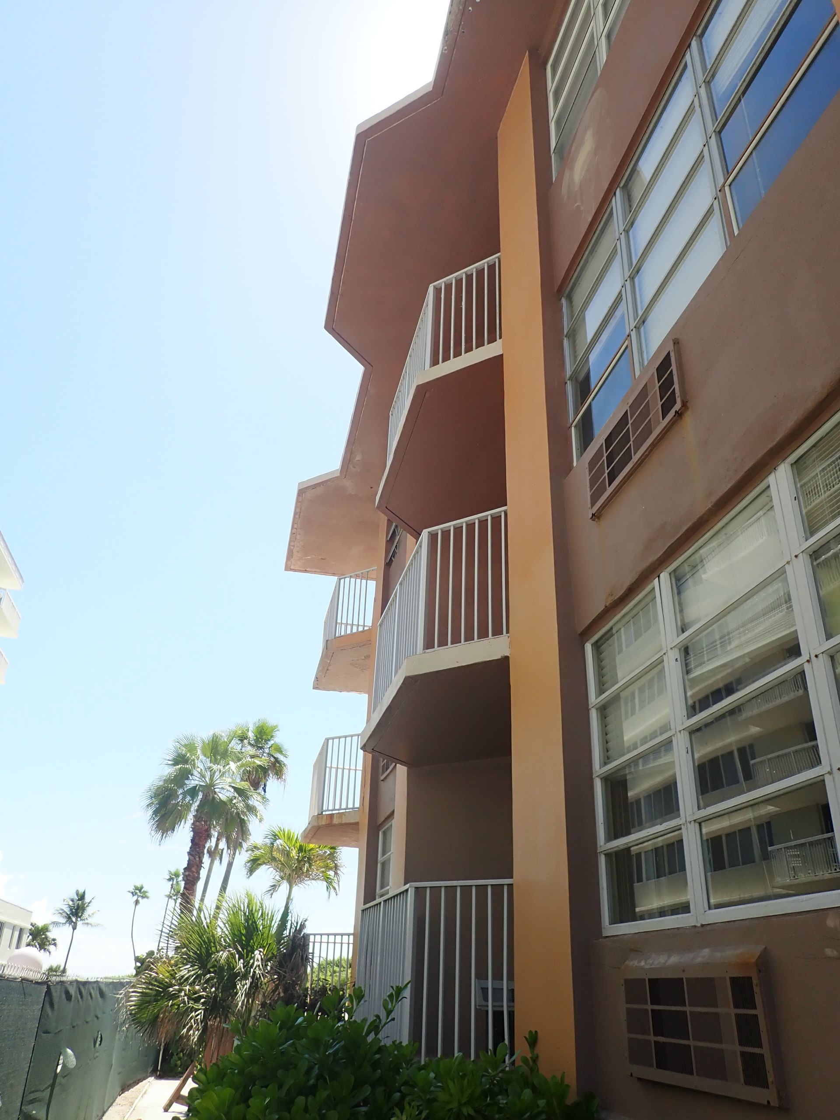
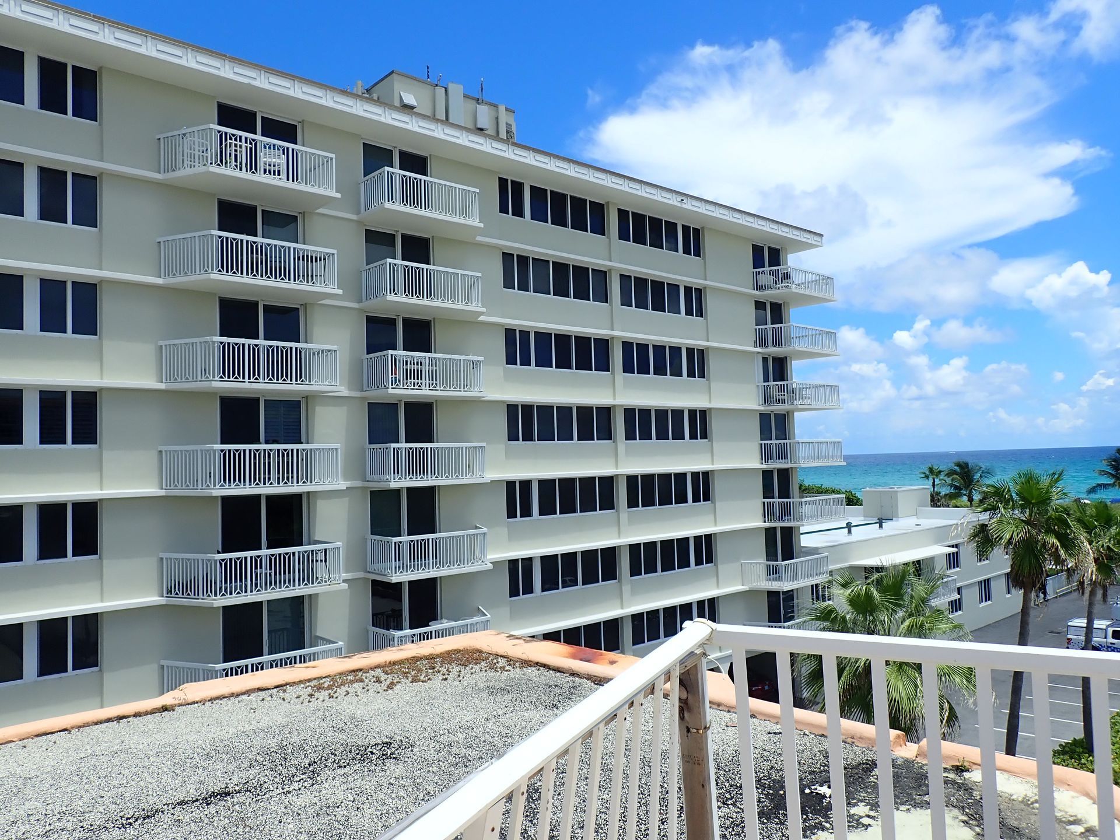
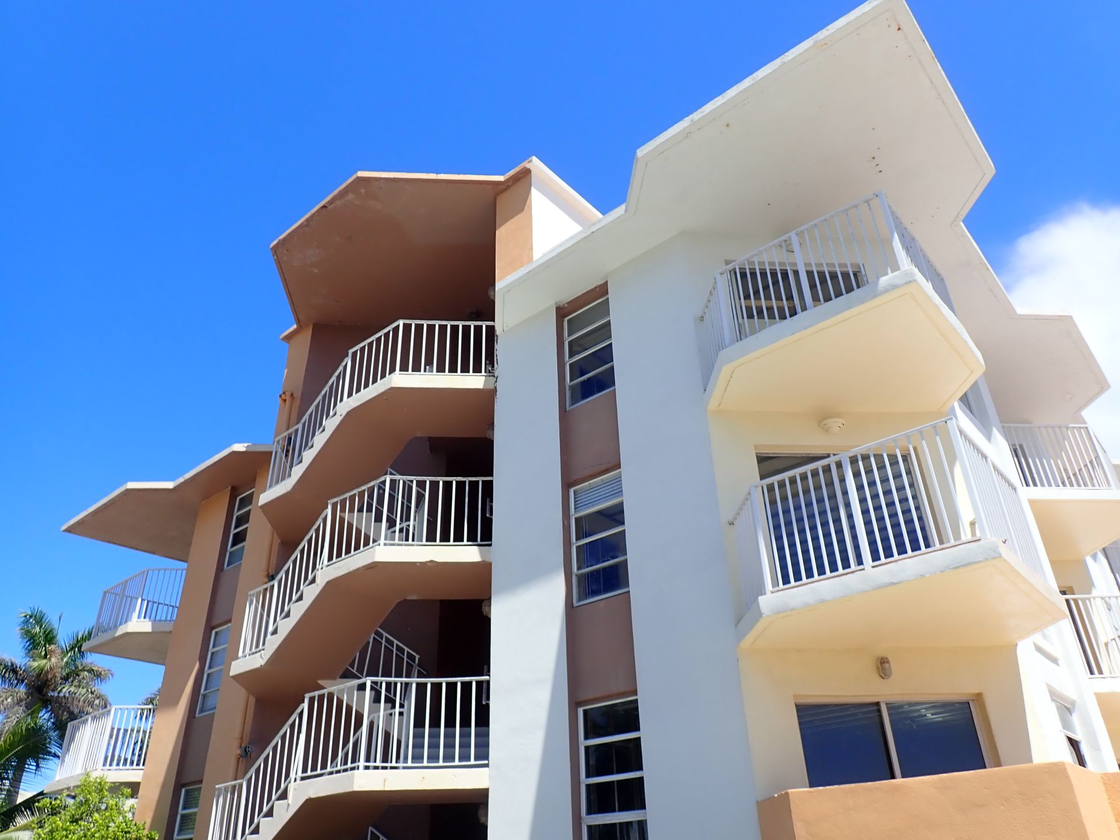
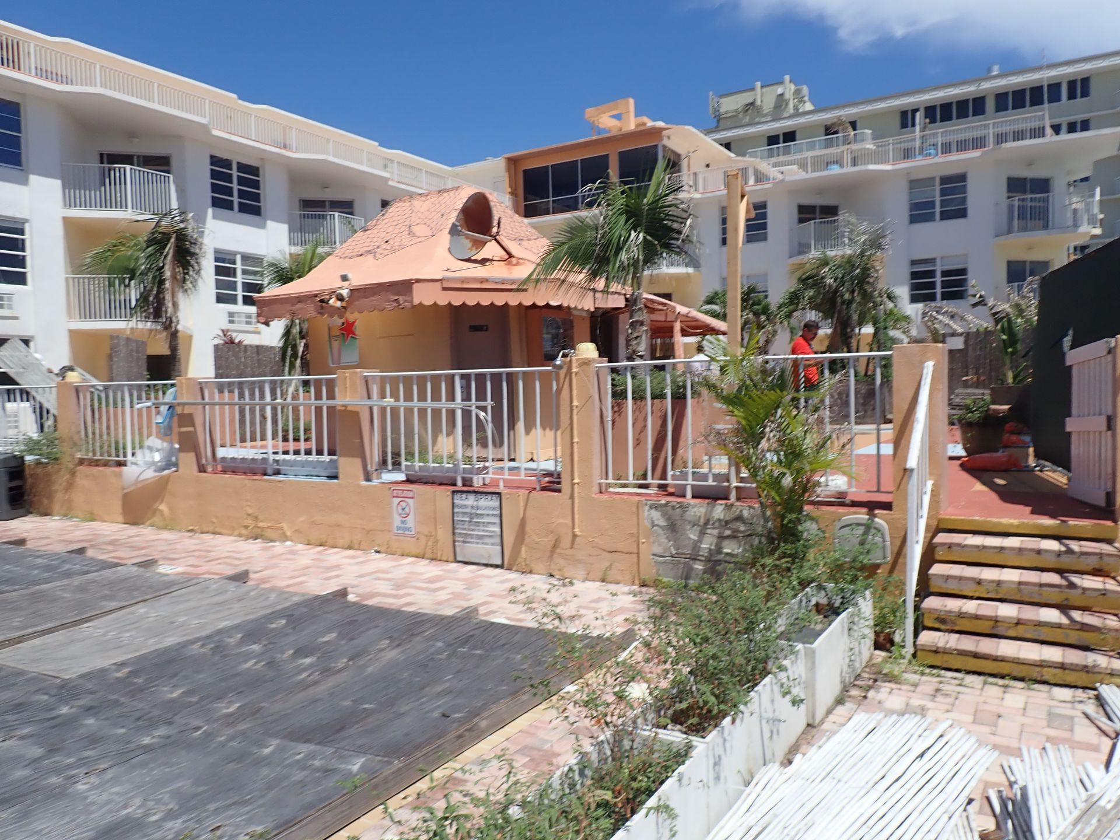
The building is located directly along the oceanfront in Palm Beach Shores, where reinforced concrete components are subjected to prolonged exposure to salt-laden air, wind-driven rain, and other coastal environmental conditions. Although the association had completed localized surface and finish repairs over the years, a comprehensive engineering evaluation of the underlying structural components had not been performed. As deterioration became more apparent, the association needed a clearer understanding of the condition and extent of concrete and reinforcement deterioration throughout the building.
The Problem
What We Were Retained to Evaluate
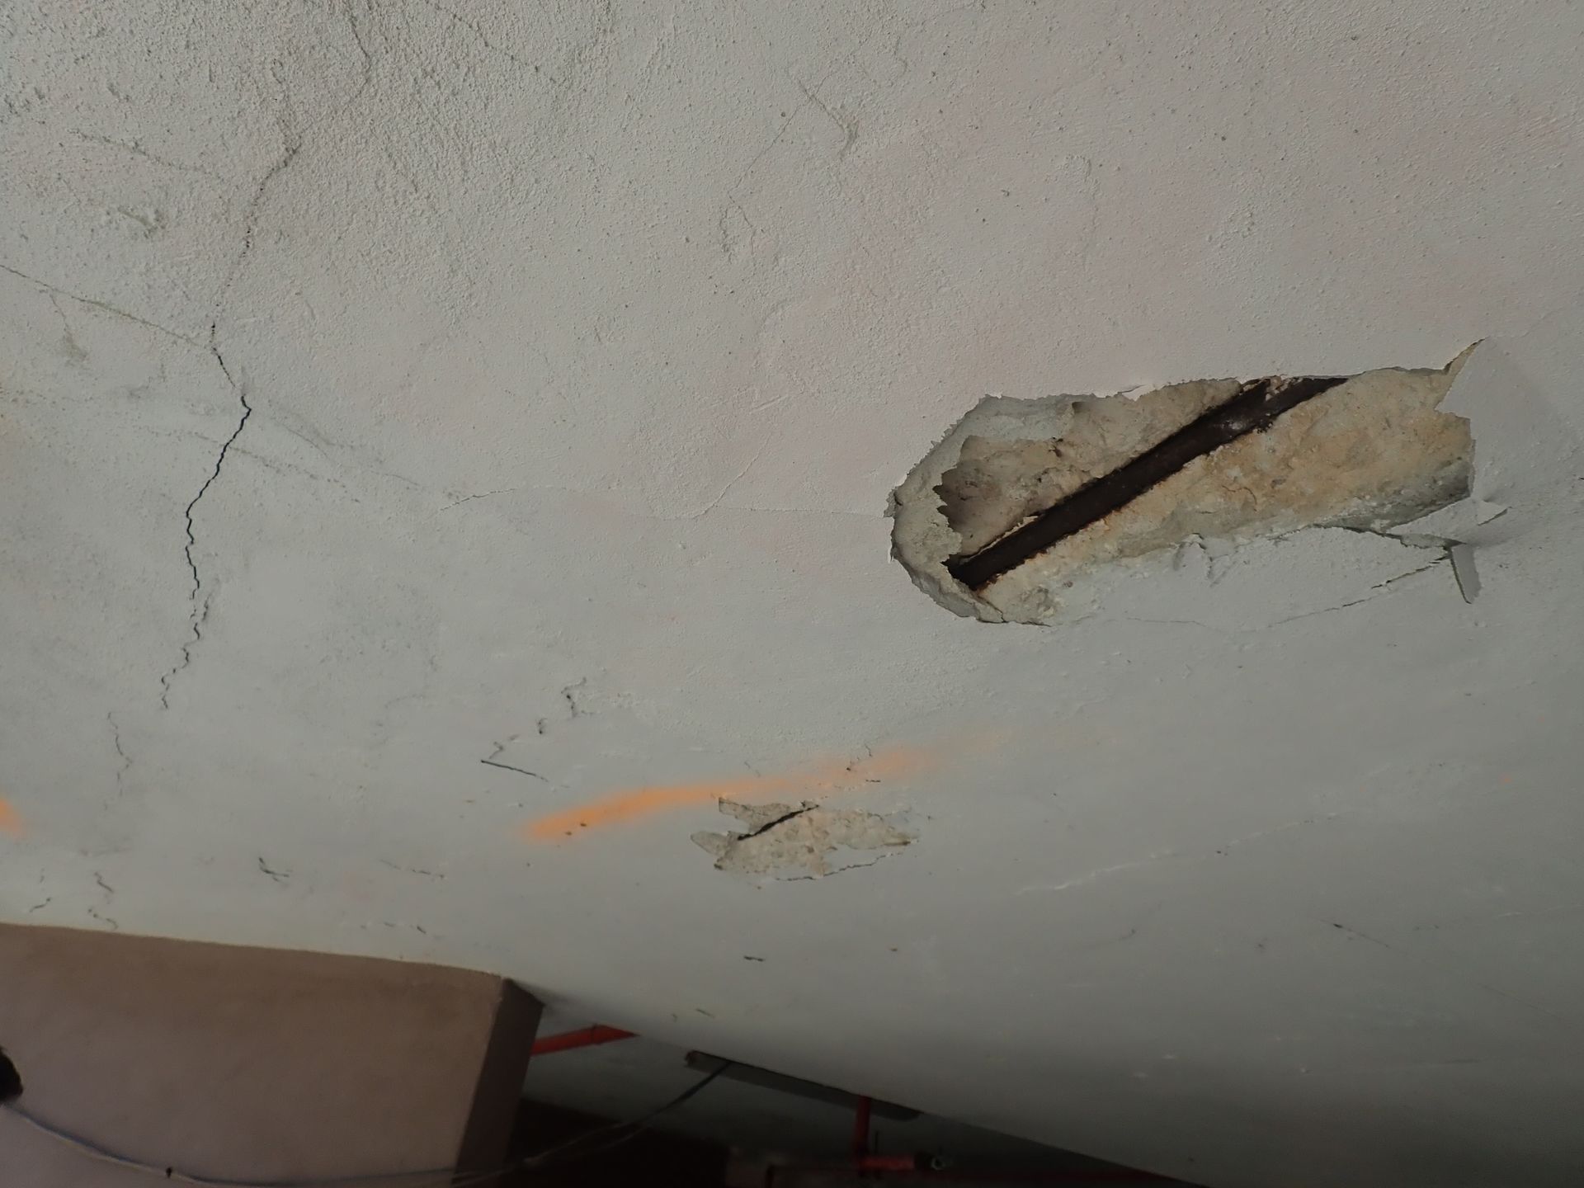
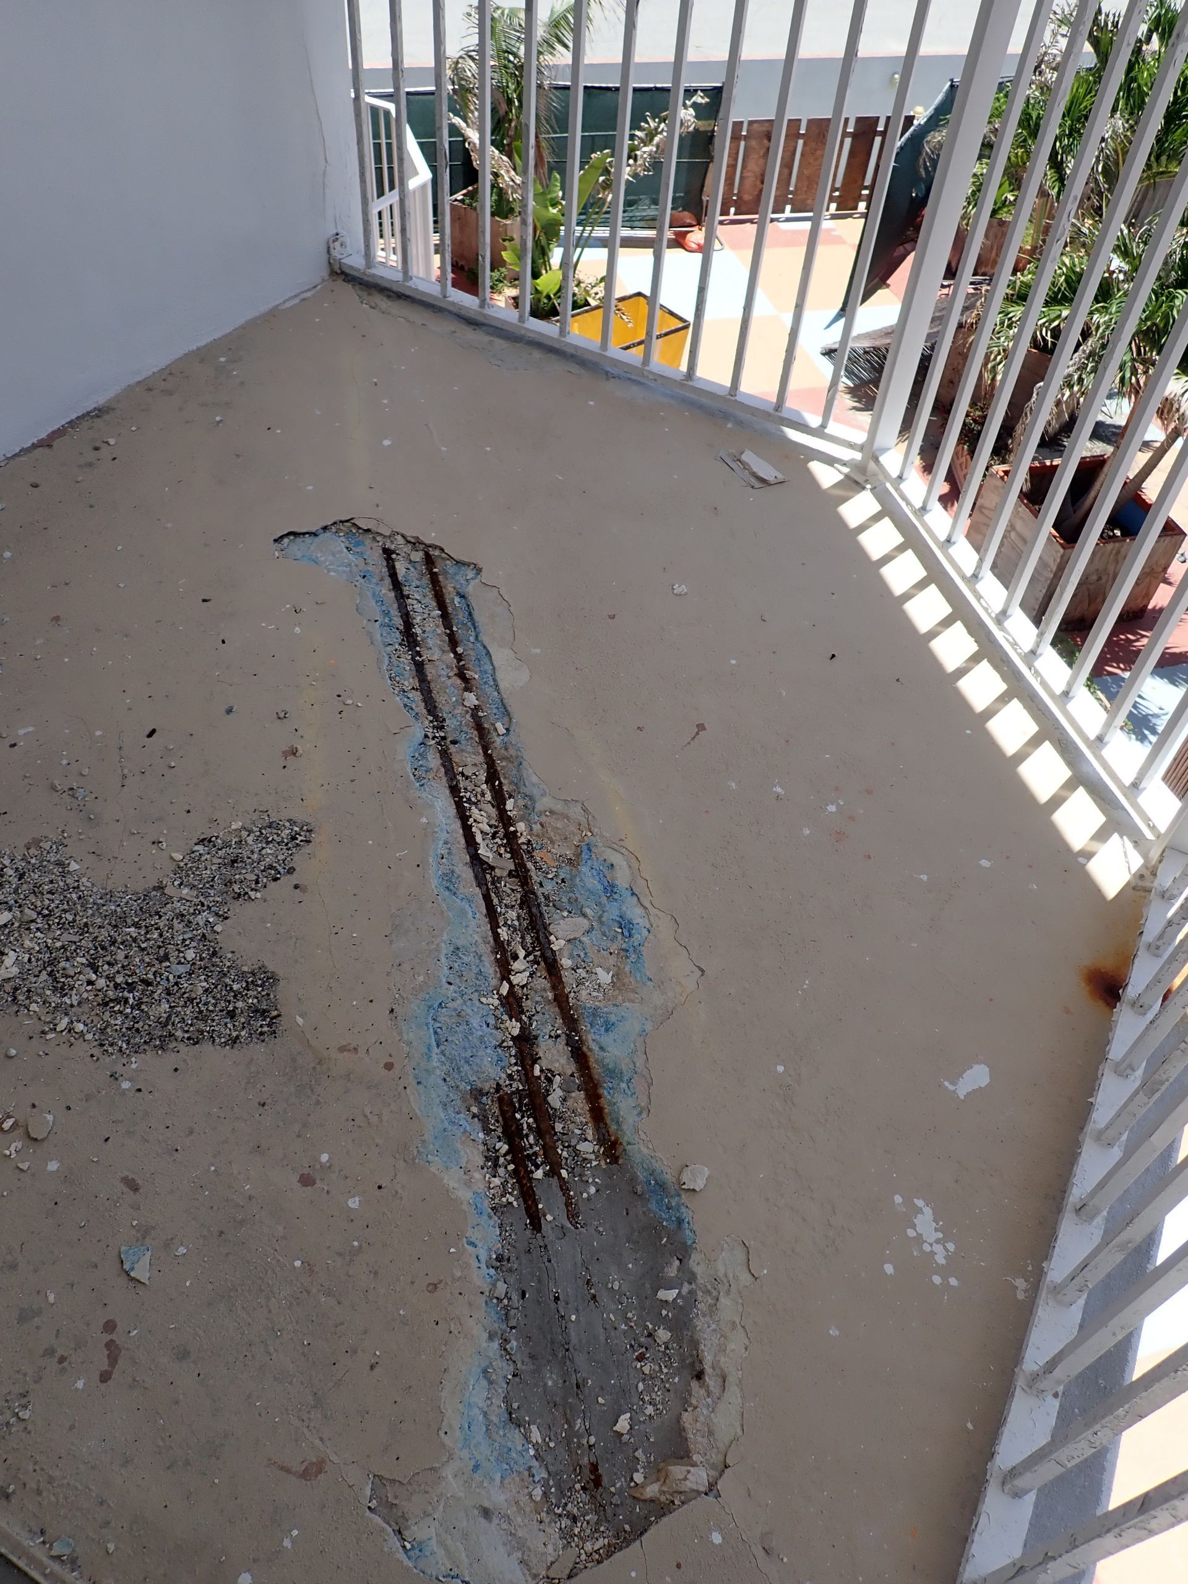
Decades of exposure to salt-laden air and wind-driven rain had contributed to deterioration at slab edges, railing embedments, columns, and other reinforced concrete components. Cracking, spalling, and corrosion-related staining were observed throughout portions of the building, raising concerns regarding the condition of the underlying reinforcement and concrete. The owner required an engineering evaluation to distinguish superficial and finish-related distress from deterioration affecting the integrity and structural performance of the building components.
THE ENGINEERING RESPONSE
How We Approached It
We evaluated the structure floor by floor, performing concrete sounding, documenting areas of distress and deterioration, and measuring concrete cover and reinforcement section loss at representative locations. Observed conditions were then correlated with the building’s original structural framing drawings to understand their location and significance within the structural system. This approach allowed us to distinguish localized surface deterioration from conditions affecting reinforcement, structural components, and their load-carrying performance.
Scope of Work
What the Engagement Included
- Floor-by-floor structural condition assessment
- Concrete sounding and delamination mapping at slab edges, columns, balconies, and railing embedments
- Concrete cover and reinforcement section-loss measurements at representative locations
- Review and correlation of observed conditions with available original structural drawings
- Evaluation of superficial distress versus deterioration affecting structural components and performance
- Identification and prioritization of concrete restoration and structural repair recommendations
Outcome
The structural condition assessment distinguished localized and surface-related deterioration from conditions requiring structural repair and established a prioritized restoration program based on the severity and structural significance of the observed deficiencies. Areas exhibiting more advanced concrete deterioration and reinforcement corrosion were identified for priority corrective action.
This project was delivered under our Milestone Inspections / Structural Assessment. If you are facing something similar, we can tell you what the next step is before you commit to a scope.
Concerned About Concrete Deterioration or Structural Distress?
Send us the property information, available photographs, and relevant building records. We’ll review the observed conditions and help determine the appropriate scope for structural evaluation, testing, and repair recommendations.